Skip main navigation
Off market
  • $478,700

    1824 Boulder Dr, Downingtown, PA 19335

    3beds
    2,110sqft
    Townhouse
    Built in 2019
    871 Square Feet Lot
    $478,700 Zestimate®
    $227/sqft
    $2,981 Estimated rent

    Home value

    $478,700

    $455,000 - $503,000

    $2,981/mo

    Zestimate® history
    Loading
    Loading...

    Owner options

    List your home for rent

    $2,981/mo

    Rent Zestimate®

    Find your next renter with Zillow Rental Manager. Plus, with online applications, you can quickly screen prospective tenants – for free.

    Learn more

    $2,981/mo

    Rent Zestimate®

    Refinance and save

    $3,099/mo

    Est. payment

    Refinancing to a lower rate could help reduce your monthly payments and save thousands over the life of the loan.

    See today's rates

    $3,099/mo

    Est. payment

    Explore your selling options

    Work with a Zillow partner agent

    Leverage their expertise and Zillow's premium Showcase listings to get your home seen by more buyers.

    Get started

    List with your own agent

    Get your home in front of millions of buyers by listing it on Zillow.

    Learn how to do it

    Sell it yourself

    Take full control of how buyers see your home on Zillow by listing For Sale by Owner (FSBO).

    List your home

    What's special

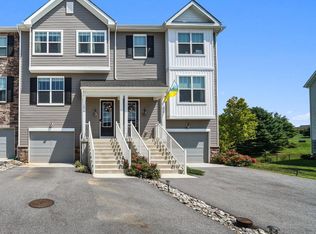
    Welcome to your new townhome in the highly acclaimed Downingtown S.T.E.M. Academy and Downingtown Area School District! Built in 2019, the Townes at Shannon Hill community in West Bradford Township is perfectly situated between Downingtown and West Chester in West Bradford Township and is minutes away from the SEPTA Thorndale Train station with direct trains to Philadelphia. This gorgeous brick townhouse is only 2 years old, very well maintained and offers ample space with an open floor concept complete with beautiful design features. As you enter the main level, you are greeted by a two-story foyer with engineered hardwood flooring, large coat closet and powder room. The stairs lead to an open layout family room with 9ft ceilings, upgraded engineered hardwood floor, and expansive living/dining room, gourmet kitchen and upgraded Lighting package. The Gourmet Kitchen includes 42" cabinets, a beautiful granite kitchen island with storage and all stainless-steel appliances, including a five-burner gas oven range. The Breakfast area leads to the deck facing a serene woods landscape. The upper level includes three bedrooms and two full baths. The master suite offers a tray ceiling and double walk-in closets with an attached primary bath which has 13x13 tile and a sit-down bench in the shower. The second bath on the upper level offers a tub shower and dual sink vanity with tiled flooring. A perfectly situated washer and dryer can also be found on the upper-level hallway. The Lower level offers a spacious Great Room for parties/movie nights and/or office space floored with elegant, engineered hardwood. The Great room also offers access to the patio area and contains a crawl space for additional storage needs and utilities. Plus, an oversized one car garage. The townhouse has also been updated with a radon mitigation system. Located close to United Sports Center and all of your shopping needs! *Sale subject to sellers finding suitable housing. Make your appointment NOW! Showings start Saturday 6/11/22 **GPS may need to use 1826 Boulder for directions.

    This property is off market, which means it's not currently listed for sale or rent on Zillow. This may be different from what's available on other websites or public sources.

    Facts & features

    Interior

    Bedrooms & bathrooms
    • Bedrooms: 3
    • Bathrooms: 3
    • Full bathrooms: 2
    • 1/2 bathrooms: 1
    Heating
    • Forced air
    Interior area
    • Total interior livable area: 2,110 sqft

    Property

    Features
    • Exterior features: Other
    Lot
    • Size: 871 Square Feet
    Details
    • Parcel number: 500100810000

    Construction

    Type & style
    • Home type: Townhouse
    Condition
    • Year built: 2019

    Community & HOA

    Location
    • Region: Downingtown

    Financial & listing details

    • Price per square foot: $227/sqft
    • Tax assessed value: $157,450
    • Annual tax amount: $5,727

    Price history

    DateEventPrice
    7/29/2022Sold$430,000-3.4%$204/sqft
    Source: Bright MLS #PACT2026480 Report a problem
    6/15/2022Pending sale$445,000$211/sqft
    Source: RE/MAX International #PACT2026480 Report a problem
    6/15/2022Contingent$445,000$211/sqft
    Source: Bright MLS #PACT2026480 Report a problem
    6/9/2022Listed for sale$445,000+32.8%$211/sqft
    Source: Bright MLS #PACT2026480 Report a problem
    12/26/2019Sold$335,000$159/sqft
    Source: Public Record Report a problem

    Public tax history

    YearProperty taxesTax assessment
    2025$5,727 +1.7%$157,450
    2024$5,631 +3.3%$157,450
    2023$5,449 +3%$157,450
    2022$5,292 +2.5%$157,450
    2021$5,161 +145.9%$157,450 -16.6%
    2020$2,099 +64.8%$188,740 +367.8%
    2019$1,273 $40,350
    Find assessor info on the county website

    Neighborhood: 19335

    Nearby schools

    GreatSchools rating
    Get a cash offer in 3 minutes
    Find out how much your home could sell for in as little as 3 minutes with a no-obligation cash offer.
    Estimated market value
    $478,700
    Get a cash offer in 3 minutes
    Find out how much your home could sell for in as little as 3 minutes with a no-obligation cash offer.
    Estimated market value
    $478,700