Skip main navigation
Closed
Street View
  • $680,000

    1820 Branch Valley Dr, Roswell, GA 30076

    4beds
    3,786sqft
    Single Family Residence, Residential
    Built in 1977
    0.44 Acres Lot
    $680,400 Zestimate®
    $180/sqft
    $4,252 Estimated rent

    Home value

    $680,400

    $640,000 - $728,000

    $4,252/mo

    Zestimate® history
    Loading
    Loading...

    Owner options

    List your home for rent

    $4,252/mo

    Rent Zestimate®

    Find your next renter with Zillow Rental Manager. Plus, with online applications, you can quickly screen prospective tenants – for free.

    Learn more

    $4,252/mo

    Rent Zestimate®

    Refinance and save

    $4,923/mo

    Est. payment

    Refinancing to a lower rate could help reduce your monthly payments and save thousands over the life of the loan.

    See today's rates

    $4,923/mo

    Est. payment

    Explore your selling options

    Work with a Zillow partner agent

    Leverage their expertise and Zillow's premium Showcase listings to get your home seen by more buyers.

    Get started

    List with your own agent

    Get your home in front of millions of buyers by listing it on Zillow.

    Learn how to do it

    Sell it yourself

    Take full control of how buyers see your home on Zillow by listing For Sale by Owner (FSBO).

    List your home

    What's special

    Half bathGenerous sunroomSerene wooded viewsRenovated kitchenExterior paintNewer roofDeck steps
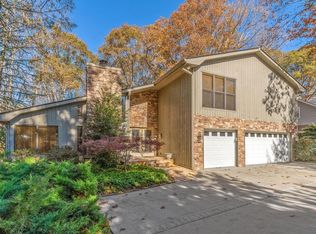
    This meticulously maintained home offers over $80K in updates and upgrades, including a new HVAC, high-end concrete siding and exterior paint, renovated kitchen with premium appliances, new fence and deck steps, a redesigned bedroom/office, and an expanded finished terrace level. Additional highlights include a newer roof, tankless water heater, hardwood floors on the main level, new interior paint, and an updated driveway. Step inside to a welcoming foyer flanked by a formal dining room and a versatile living room/office. The entry opens to a spacious, fireside family room with built-in bookshelves and serene wooded views. The chef's kitchen impresses with upgraded appliances, new countertops, custom cabinetry, a sunny breakfast room, pantry, and wine cabinet. A generous sunroom off the main level offers peaceful views of the private, wooded backyard — perfect for unwinding or entertaining. A large laundry room and two-car side-entry garage complete the main floor. Upstairs, the expansive primary suite features a flexible bonus room, a luxury bathroom, walk-in closet, two additional closets, and a private back staircase. Three spacious secondary bedrooms share a double-vanity bathroom and enjoy easy front stair access. The finished terrace level delivers a large media/rec room with a wet bar and half bath, ample storage, and a huge deck ideal for outdoor entertaining. Set on a beautifully landscaped half-acre lot overlooking the community greenbelt, this home is just minutes from Martin Lake and the Chattahoochee River. Martin's Landing residents enjoy an exceptional array of amenities: 55 acres of serene Lake Martin with a 2.4-mile walking trail, 15 tennis courts, 4 pools, 2 clubhouses, Chattahoochee River access, biking and walking trails, playgrounds, and close proximity to top-rated schools — all exclusively reserved for the community.

    Zillow last checked:

    Listing updated:

    Listed by:

    MELISSA LISA SWAYNE,

    Berkshire Hathaway HomeServices Georgia Properties 770-475-0505,

    STEPHANIE BUTLER,

    Berkshire Hathaway HomeServices Georgia Properties

    Bought with:

    Janice Chatham, 336846

    Keller Williams North Atlanta

    Source: FMLS GA,MLS#: 7770380MLS Logo

    Facts & features

    Interior

    Bedrooms & bathrooms
    • Bedrooms: 4
    • Bathrooms: 4
    • Full bathrooms: 2
    • 1/2 bathrooms: 2
    Rooms
    • Room types: Other
    Primary bedroom
    • Features: Other
    • Level: Other
    Bedroom
    • Features: Other
    Primary bathroom
    • Features: Double Vanity, Shower Only
    Dining room
    • Features: Separate Dining Room
    Kitchen
    • Features: Breakfast Room, Cabinets Other, Pantry, Stone Counters, View to Family Room, Wine Rack
    Heating
    • Central, Forced Air, Natural Gas, Zoned
    Cooling
    • Ceiling Fan(s), Central Air, Zoned
    Appliances
    • Included: Dishwasher, Disposal, Double Oven, Electric Oven, Gas Cooktop, Microwave, Tankless Water Heater
    • Laundry: Laundry Room, Main Level, Other
    Features
    • Bookcases, Entrance Foyer, High Speed Internet, Walk-In Closet(s), Other
    • Flooring: Carpet, Ceramic Tile, Hardwood
    • Windows: Insulated Windows
    • Basement: Exterior Entry,Finished Bath,Full,Interior Entry
    • Attic: Pull Down Stairs
    • Number of fireplaces: 1
    • Fireplace features: Family Room, Gas Starter
    • Common walls with other units/homes: No Common Walls
    Interior area
    • Total structure area: 3,786
    • Total interior livable area: 3,786 sqft
    • Finished area above ground: 3,092
    • Finished area below ground: 694

    Property

    Parking
    • Total spaces: 2
    • Parking features: Attached, Garage Door Opener, Garage, Kitchen Level, Garage Faces Side
    • Attached garage spaces: 2
    Accessibility
    • Accessibility features: None
    Features
    • Levels: Two
    • Stories: 2
    • Patio & porch: Covered, Deck, Enclosed, Rear Porch
    • Exterior features: Private Yard, Rain Gutters, Rear Stairs, Other
    • Pool features: None
    • Spa features: None
    • Fencing: Back Yard,Wood
    • Has view: Yes
    • View description: Neighborhood, Trees/Woods
    • Waterfront features: None
    • Body of water: None
    Lot
    • Size: 0.44 Acres
    • Features: Landscaped, Private, Wooded, Other
    Details
    • Additional structures: None
    • Parcel number: 12 255106650596
    • Other equipment: Irrigation Equipment
    • Horse amenities: None

    Construction

    Type & style
    • Home type: SingleFamily
    • Architectural style: Traditional
    • Property subtype: Single Family Residence, Residential
    Materials
    • Brick, Cement Siding
    • Foundation: Concrete Perimeter
    • Roof: Composition,Shingle
    Condition
    • Resale
    • New construction: No
    • Year built: 1977

    Utilities & green energy

    • Electric: None
    • Sewer: Public Sewer
    • Water: Public
    • Utilities for property: Cable Available, Electricity Available, Natural Gas Available, Phone Available, Sewer Available, Underground Utilities, Water Available
    Green energy
    • Energy efficient items: None
    • Energy generation: None

    Community & HOA

    Community
    • Features: Boating, Clubhouse, Homeowners Assoc, Lake, Near Schools, Near Shopping, Playground, Pool, Sidewalks, Tennis Court(s)
    • Security: None
    • Subdivision: Martins Landing
    HOA
    • Has HOA: Yes
    • Services included: Swim, Tennis
    • HOA fee: $790 annually
    • HOA phone: 770-992-6432
    Location
    • Region: Roswell

    Financial & listing details

    • Price per square foot: $180/sqft
    • Tax assessed value: $608,500
    • Annual tax amount: $5,409
    • Date on market: 5/14/2026
    • Cumulative days on market: 189 days
    • Electric utility on property: Yes
    • Road surface type: Asphalt

    Price history

    DateEventPrice
    6/4/2026Sold$680,000+0.7%$180/sqft
    Source: FMLS GA #7770380 Report a problem
    5/21/2026Pending sale$675,000$178/sqft
    Source: GAMLS #10764285 Report a problem
    5/14/2026Listed for sale$675,000-3.4%$178/sqft
    Source: FMLS GA #7770380 Report a problem
    4/28/2026Listing removed$699,000$185/sqft
    Source: GAMLS #10696047 Report a problem
    2/21/2026Listed for sale$699,000-2.2%$185/sqft
    Source: GAMLS #10696047 Report a problem
    2/21/2026Listing removed$714,900$189/sqft
    Source: GAMLS #10629811 Report a problem
    1/26/2026Price change$714,900-2.1%$189/sqft
    Source: GAMLS #10629811 Report a problem
    10/22/2025Listed for sale$729,900+41.7%$193/sqft
    Source: FMLS GA #7670226 Report a problem
    1/7/2022Sold$515,000+5.3%$136/sqft
    Source: Public Record Report a problem
    12/15/2021Pending sale$489,000$129/sqft
    Source: GAMLS #9062612 Report a problem
    12/10/2021Contingent$489,000$129/sqft
    Source: FMLS GA #6949583 Report a problem
    11/30/2021Listed for sale$489,000$129/sqft
    Source: FMLS GA #6949583 Report a problem

    Public tax history

    YearProperty taxesTax assessment
    2024$5,247 +13.3%$243,400 +5.4%
    2023$4,631 -14.6%$230,960 +12.1%
    2022$5,420 +71.5%$206,000 +15.7%
    2021$3,159 -36.4%$178,120 +1.2%
    2020$4,969 +1%$176,040 +8.2%
    2019$4,919 $162,680 +2.4%
    2018$4,919 $158,840 +45.6%
    2017$4,919 +43.9%$109,080
    2016$3,419 -0.1%$109,080
    2015$3,424 +16.4%$109,080
    2014$2,942 $109,080
    2013-- $109,080 -7.8%
    2012-- $118,360
    2011-- $118,360 -5.9%
    2010$3,323 $125,760
    2009-- $125,760 -6.3%
    2008-- $134,160 +13.7%
    2007$2,951 $118,040
    2005-- $118,040 +3.7%
    2004$2,918 +0.8%$113,880 +4%
    2003$2,896 +4.9%$109,480 +7.7%
    2002$2,760 +6.9%$101,640 +10.3%
    2001$2,582 $92,120
    Find assessor info on the county website

    Neighborhood: 30076

    Nearby schools

    GreatSchools rating
    Schools provided by the listing agent
    • Elementary: Esther Jackson
    • Middle: Holcomb Bridge
    • High: Centennial

    Source: FMLS GA. This data may not be complete. We recommend contacting the local school district to confirm school assignments for this home.

    Get a cash offer in 3 minutes
    Find out how much your home could sell for in as little as 3 minutes with a no-obligation cash offer.
    Estimated market value
    $680,400
    Get a cash offer in 3 minutes
    Find out how much your home could sell for in as little as 3 minutes with a no-obligation cash offer.
    Estimated market value
    $680,400