Skip main navigation
Closed
  • $1,750,000

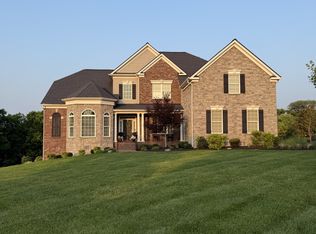
    1820 Charity Dr, Brentwood, TN 37027

    4beds
    4,672sqft
    Single Family Residence, Residential
    Built in 2008
    0.51 Acres Lot
    $1,790,600 Zestimate®
    $375/sqft
    $6,024 Estimated rent

    Home value

    $1,790,600

    $1.68M - $1.90M

    $6,024/mo

    Zestimate® history
    Loading
    Loading...

    Owner options

    List your home for rent

    $6,024/mo

    Rent Zestimate®

    Find your next renter with Zillow Rental Manager. Plus, with online applications, you can quickly screen prospective tenants – for free.

    Learn more

    $6,024/mo

    Rent Zestimate®

    Refinance and save

    $10,177/mo

    Est. payment

    Refinancing to a lower rate could help reduce your monthly payments and save thousands over the life of the loan.

    See today's rates

    $10,177/mo

    Est. payment

    Explore your selling options

    Work with a Zillow partner agent

    Leverage their expertise and Zillow's premium Showcase listings to get your home seen by more buyers.

    Get started

    List with your own agent

    Get your home in front of millions of buyers by listing it on Zillow.

    Learn how to do it

    Sell it yourself

    Take full control of how buyers see your home on Zillow by listing For Sale by Owner (FSBO).

    List your home

    What's special

    Walk-in and under-home storageHome officePersonal gym roomTranquil emerald wooded landscapePrivate balconyDouble ovensLuxurious finishes
    This stunning Inglehame Farms residence offers breathtaking views of the greenbelt from a newly covered screened-in back porch, creating a treehouse-like ambiance. Enjoy a year-round fireplace on the deck, where you can savor time with family while overlooking a tranquil emerald wooded landscape. The gourmet kitchen boasts double ovens, a 5-burner gas cooktop, and a Thermador dishwasher, all seamlessly integrated into the main living area. The spacious layout features large bedrooms, a home office, oversized custom closets, a vast bonus/media & game room, a personal gym room, plus additional walk-in and under-home storage. In 2025, the entire home underwent a full renovation, featuring freshly updated and refinished hardwood, tile, and carpet flooring throughout, offering a fresh, modern interior. New light fixtures both inside and outside enhance the ambiance and functionality of each space. The home also features a roof replacement in 2021 and a new HVAC system in 2020. WiFi-enabled front yard water irrigation system; Electric vehicle charger (2024). The master suite is a true sanctuary, showcasing a beautifully remodeled bathroom (2025) with luxurious finishes, including a soaking tub illuminated by a Capiz shell chandelier for a touch of coastal elegance. The spacious walk-in shower, finished in pearly white, evokes a spa-like ambiance. The master suite also features newly installed white oak herringbone harwood flooring (2025) and a private balcony, where you can enjoy the peaceful sounds of nature—hear the birds singing in the morning and daylight, making it the perfect spot for morning coffee or stargazing in the evening. The fantastic community offers a variety of amenities, including scenic walking trails, a community pool, a clubhouse, and fun year-round events for families. It is conveniently located near parks, with Smith Park within walking distance, Brentwood walking trails, and top-rated schools.

    Zillow last checked:

    Listing updated:

    Listed by:

    Oksana Logvin 916-934-8503,

    Parks Compass

    Bought with:

    Crystal Richardson, 326435

    Pilkerton Realtors

    Source: RealTracs MLS as distributed by MLS GRID,MLS#: 2821417MLS Logo

    Facts & features

    Interior

    Bedrooms & bathrooms
    • Bedrooms: 4
    • Bathrooms: 4
    • Full bathrooms: 3
    • 1/2 bathrooms: 1
    • Main level bedrooms: 1
    Bedroom 1
    • Features: Dressing Room
    • Level: Dressing Room
    • Area: 345 Square Feet
    • Dimensions: 23x15
    Bedroom 2
    • Features: Walk-In Closet(s)
    • Level: Walk-In Closet(s)
    • Area: 240 Square Feet
    • Dimensions: 16x15
    Bedroom 3
    • Features: Walk-In Closet(s)
    • Level: Walk-In Closet(s)
    • Area: 224 Square Feet
    • Dimensions: 16x14
    Bedroom 4
    • Features: Bath
    • Level: Bath
    • Area: 180 Square Feet
    • Dimensions: 15x12
    Bonus room
    • Features: Second Floor
    • Level: Second Floor
    • Area: 576 Square Feet
    • Dimensions: 32x18
    Dining room
    • Features: Formal
    • Level: Formal
    • Area: 180 Square Feet
    • Dimensions: 15x12
    Kitchen
    • Features: Pantry
    • Level: Pantry
    • Area: 308 Square Feet
    • Dimensions: 22x14
    Living room
    • Area: 340 Square Feet
    • Dimensions: 20x17
    Heating
    • Forced Air
    Cooling
    • Central Air
    Appliances
    • Included: Built-In Electric Oven, Double Oven, Built-In Electric Range, Dishwasher
    • Laundry: Electric Dryer Hookup, Washer Hookup
    Features
    • Ceiling Fan(s), Entrance Foyer, Extra Closets, High Ceilings, Open Floorplan, Pantry, Redecorated, Walk-In Closet(s)
    • Flooring: Carpet, Wood, Tile
    • Basement: Crawl Space
    • Number of fireplaces: 2
    • Fireplace features: Great Room
    Interior area
    • Total structure area: 4,672
    • Total interior livable area: 4,672 sqft
    • Finished area above ground: 4,672

    Property

    Parking
    • Total spaces: 10
    • Parking features: Garage Door Opener, Garage Faces Side, Concrete, Driveway
    • Garage spaces: 3
    • Uncovered spaces: 7
    Features
    • Levels: Two
    • Stories: 2
    • Patio & porch: Deck, Covered
    • Pool features: Association
    • Has spa: Yes
    • Spa features: Private
    Lot
    • Size: 0.51 Acres
    • Dimensions: 129 x 215
    • Features: Level, Private, Views, Wooded
    Details
    • Parcel number: 094061D C 02000 00015061D
    • Special conditions: Owner Agent
    • Other equipment: Air Purifier

    Construction

    Type & style
    • Home type: SingleFamily
    • Architectural style: Traditional
    • Property subtype: Single Family Residence, Residential
    Materials
    • Brick
    • Roof: Asphalt
    Condition
    • New construction: No
    • Year built: 2008

    Utilities & green energy

    • Sewer: Public Sewer
    • Water: Public
    • Utilities for property: Water Available, Underground Utilities

    Community & HOA

    Community
    • Security: Carbon Monoxide Detector(s), Fire Alarm, Fire Sprinkler System, Smoke Detector(s)
    • Subdivision: Inglehame Farms Sec 5
    HOA
    • Has HOA: Yes
    • Amenities included: Clubhouse, Pool, Sidewalks, Underground Utilities, Trail(s)
    • Services included: Maintenance Grounds, Recreation Facilities
    • HOA fee: $299 quarterly
    Location
    • Region: Brentwood

    Financial & listing details

    • Price per square foot: $375/sqft
    • Tax assessed value: $1,603,500
    • Annual tax amount: $4,504
    • Date on market: 5/14/2025

    Price history

    DateEventPrice
    6/27/2025Sold$1,750,000$375/sqft
    Source: RealTracs MLS as distributed by MLS GRID #2821417 Report a problem
    6/17/2025Pending sale$1,750,000$375/sqft
    Source: RealTracs MLS as distributed by MLS GRID #2821417 Report a problem
    6/5/2025Contingent$1,750,000$375/sqft
    Source: RealTracs MLS as distributed by MLS GRID #2821417 Report a problem
    5/21/2025Price change$1,750,000-2.8%$375/sqft
    Source: RealTracs MLS as distributed by MLS GRID #2821417 Report a problem
    5/14/2025Listed for sale$1,800,000+5.9%$385/sqft
    Source: RealTracs MLS as distributed by MLS GRID #2821417 Report a problem
    5/23/2022Sold$1,700,000+188.1%$364/sqft
    Source: RealTracs MLS as distributed by MLS GRID #2377398 Report a problem
    11/19/2009Sold$590,000-3.1%$126/sqft
    Source: Public Record Report a problem
    10/3/2009Listed for sale$609,000+10.7%$130/sqft
    Source: NCI Report a problem
    9/11/2009Sold$550,000$118/sqft
    Source: Public Record Report a problem

    Public tax history

    YearProperty taxesTax assessment
    2025$5,973 +32.6%$400,875 +93.1%
    2024$4,504 $207,575
    2023$4,504 $207,575
    2022$4,504 +2.2%$207,575 +2.3%
    2021$4,405 +1.5%$203,000 +20.6%
    2020$4,342 $168,275
    2019$4,342 +2.8%$168,275
    2018$4,224 $168,275
    2017$4,224 $168,275
    2016-- $168,275 +9.8%
    2015-- $153,300
    2014-- $153,300
    2013-- $153,300
    2012-- $153,300
    2011-- $153,300 +433.2%
    2007$791 $28,750
    2006$791 $28,750
    Find assessor info on the county website

    Neighborhood: 37027

    Nearby schools

    GreatSchools rating
    Schools provided by the listing agent
    • Elementary: Kenrose Elementary
    • Middle: Woodland Middle School
    • High: Ravenwood High School

    Source: RealTracs MLS as distributed by MLS GRID. This data may not be complete. We recommend contacting the local school district to confirm school assignments for this home.

    Get a cash offer in 3 minutes
    Find out how much your home could sell for in as little as 3 minutes with a no-obligation cash offer.
    Estimated market value
    $1,790,600
    Get a cash offer in 3 minutes
    Find out how much your home could sell for in as little as 3 minutes with a no-obligation cash offer.
    Estimated market value
    $1,790,600