Skip main navigation
Closed
  • $1,799,999

    1822 Charity Dr, Brentwood, TN 37027

    4beds
    4,958sqft
    Single Family Residence, Residential
    Built in 2011
    0.65 Acres Lot
    $1,841,000 Zestimate®
    $363/sqft
    $6,030 Estimated rent

    Home value

    $1,841,000

    $1.73M - $1.95M

    $6,030/mo

    Zestimate® history
    Loading
    Loading...

    Owner options

    List your home for rent

    $6,030/mo

    Rent Zestimate®

    Find your next renter with Zillow Rental Manager. Plus, with online applications, you can quickly screen prospective tenants – for free.

    Learn more

    $6,030/mo

    Rent Zestimate®

    Refinance and save

    $8,434/mo

    Est. payment

    Refinancing to a lower rate could help reduce your monthly payments and save thousands over the life of the loan.

    See today's rates

    $8,434/mo

    Est. payment

    Explore your selling options

    Work with a Zillow partner agent

    Leverage their expertise and Zillow's premium Showcase listings to get your home seen by more buyers.

    Get started

    List with your own agent

    Get your home in front of millions of buyers by listing it on Zillow.

    Learn how to do it

    Sell it yourself

    Take full control of how buyers see your home on Zillow by listing For Sale by Owner (FSBO).

    List your home

    What's special

    Large islandMain-level primary suiteStone fireplaceSpa-like bathRenovated bathsLarge walk-in closetExpansive private yard
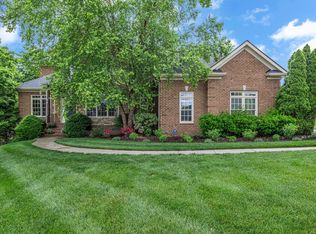
    This Beautifully Updated Drees Wainswright Entertainers Dream Home Offers Soaring Ceilings, Dramatic Wall of Windows, Extensive Moldings, 2 Fireplaces, and an Expansive Private Yard with Breathtaking Views of Brentwood’s Rolling Hills! FULLY RENOVATED Chef’s Kitchen with Floor-to-Ceiling White Custom Cabinets, Quartz Countertops~Marble Tile Backsplash~Large Island~Stone Fireplace~ The Massive Main Level Features Real Hardwood Floors, 9-foot Doors, Two Main-Level Living Areas/Hearth Room, a Formal Dining Room with a Butler’s Pantry, and an Executive Office with Built-in Bookcase. The Main-Level Primary Suite is a Luxurious Retreat with Spa-like Bath and Large Walk-in Closet. Upstairs offers 3 more Spacious Bedrooms with Renovated Baths and Substantial Walk-in Closets, Bonus Room with Pool Table & Wet Bar that leads to your very own HOME THEATER! Don’t miss the Incredible Hidden Storage Room, Walk-In Attic Behind Theater!!! Additional Amenities~Huge Walk-Out Workshop or Storage with Basement Build-out Potential~3 Car Garage~Lawn Irrigation~Underground Pet Fence~Surround Sound~ New Roof (2020)~Landscape Lighting~Award Winning Brentwood Williamson County Schools~ Neighborhood Features, Community Clubhouse and Pool. Directly on the Brentwood Trail System. Enjoy Peace, Privacy, and Nature from the Back Deck of this Brentwood Gem! Professional Pictures Coming Soon

    Zillow last checked:

    Listing updated:

    Listed by:

    Allison Aufdenkamp 615-977-2785,

    Benchmark Realty, LLC

    Bought with:

    Shelly Dawson, 302117

    Compass RE

    Source: RealTracs MLS as distributed by MLS GRID,MLS#: 2898816MLS Logo

    Facts & features

    Interior

    Bedrooms & bathrooms
    • Bedrooms: 4
    • Bathrooms: 4
    • Full bathrooms: 3
    • 1/2 bathrooms: 1
    • Main level bedrooms: 1
    Bedroom 1
    • Features: Suite
    • Level: Suite
    • Area: 304 Square Feet
    • Dimensions: 16x19
    Bedroom 2
    • Features: Bath
    • Level: Bath
    • Area: 208 Square Feet
    • Dimensions: 13x16
    Bedroom 3
    • Features: Walk-In Closet(s)
    • Level: Walk-In Closet(s)
    • Area: 169 Square Feet
    • Dimensions: 13x13
    Bedroom 4
    • Features: Walk-In Closet(s)
    • Level: Walk-In Closet(s)
    • Area: 208 Square Feet
    • Dimensions: 13x16
    Bonus room
    • Features: Second Floor
    • Level: Second Floor
    • Area: 361 Square Feet
    • Dimensions: 19x19
    Den
    • Area: 342 Square Feet
    • Dimensions: 19x18
    Dining room
    • Features: Formal
    • Level: Formal
    • Area: 180 Square Feet
    • Dimensions: 15x12
    Kitchen
    • Features: Eat-in Kitchen
    • Level: Eat-in Kitchen
    • Area: 391 Square Feet
    • Dimensions: 17x23
    Living room
    • Area: 255 Square Feet
    • Dimensions: 15x17
    Heating
    • Central
    Cooling
    • Central Air
    Appliances
    • Included: Built-In Electric Oven, Double Oven, Built-In Gas Range, Dishwasher, Disposal, Microwave, Stainless Steel Appliance(s)
    • Laundry: Electric Dryer Hookup, Washer Hookup
    Features
    • High Speed Internet
    • Flooring: Carpet, Wood, Tile
    • Basement: Exterior Entry
    • Number of fireplaces: 2
    • Fireplace features: Gas
    Interior area
    • Total structure area: 4,958
    • Total interior livable area: 4,958 sqft
    • Finished area above ground: 4,958

    Property

    Parking
    • Total spaces: 3
    • Parking features: Garage Door Opener, Attached
    • Attached garage spaces: 3
    Features
    • Levels: Two
    • Stories: 2
    • Patio & porch: Deck
    • Pool features: Association
    Lot
    • Size: 0.65 Acres
    • Dimensions: 152.3 x 235.1
    Details
    • Parcel number: 094061D E 02100 00015061D
    • Special conditions: Owner Agent

    Construction

    Type & style
    • Home type: SingleFamily
    • Property subtype: Single Family Residence, Residential
    Materials
    • Brick
    • Roof: Asphalt
    Condition
    • New construction: No
    • Year built: 2011

    Utilities & green energy

    • Sewer: Public Sewer
    • Water: Public
    • Utilities for property: Water Available, Underground Utilities

    Community & HOA

    Community
    • Subdivision: Inglehame Farms Sec 7
    HOA
    • Has HOA: Yes
    • Amenities included: Clubhouse, Pool, Sidewalks, Underground Utilities, Trail(s)
    • HOA fee: $299 quarterly
    Location
    • Region: Brentwood

    Financial & listing details

    • Price per square foot: $363/sqft
    • Tax assessed value: $1,618,300
    • Annual tax amount: $4,709
    • Date on market: 6/14/2025

    Price history

    DateEventPrice
    7/14/2025Sold$1,799,999$363/sqft
    Source: RealTracs MLS as distributed by MLS GRID #2898816 Report a problem
    6/24/2025Pending sale$1,799,999$363/sqft
    Source: RealTracs MLS as distributed by MLS GRID #2898816 Report a problem
    6/15/2025Contingent$1,799,999$363/sqft
    Source: RealTracs MLS as distributed by MLS GRID #2898816 Report a problem
    6/14/2025Listed for sale$1,799,999+131.2%$363/sqft
    Source: RealTracs MLS as distributed by MLS GRID #2898816 Report a problem
    6/9/2017Sold$778,714+18.9%$157/sqft
    Source: RealTracs MLS as distributed by MLS GRID #1835431 Report a problem
    12/29/2011Sold$655,020+336.7%$132/sqft
    Source: Public Record Report a problem
    7/22/2011Sold$150,000$30/sqft
    Source: Public Record Report a problem

    Public tax history

    YearProperty taxesTax assessment
    2025$6,028 +28%$404,575 +86.4%
    2024$4,709 $217,025
    2023$4,709 $217,025
    2022$4,709 $217,025
    2021$4,709 +2.3%$217,025 +21.7%
    2020$4,601 $178,350
    2019$4,601 +2.8%$178,350
    2018$4,477 $178,350
    2017$4,477 $178,350
    2016-- $178,350 +11.8%
    2015-- $159,525
    2014-- $159,525
    2013-- $159,525
    2012-- $159,525
    2011-- --
    Find assessor info on the county website

    Neighborhood: 37027

    Nearby schools

    GreatSchools rating
    Schools provided by the listing agent
    • Elementary: Kenrose Elementary
    • Middle: Woodland Middle School
    • High: Ravenwood High School

    Source: RealTracs MLS as distributed by MLS GRID. This data may not be complete. We recommend contacting the local school district to confirm school assignments for this home.

    Get a cash offer in 3 minutes
    Find out how much your home could sell for in as little as 3 minutes with a no-obligation cash offer.
    Estimated market value
    $1,841,000
    Get a cash offer in 3 minutes
    Find out how much your home could sell for in as little as 3 minutes with a no-obligation cash offer.
    Estimated market value
    $1,841,000