Located on a quiet street in a sought-after family-friendly neighborhood, this beautifully maintained two-story home offers the perfect blend of comfort, style, and convenience just minutes from Marion Pool, Taube Park, Wilkins Elementary / Linn-Mar schools, Hy-Vee, Fareway, Mercy Medical, and UnityPoint Urgent Care. Step inside to discover a spacious main level featuring rich hardwood, tile, carpet, and vinyl flooring, a private office, elegant formal dining room, convenient main-floor laundry, and a cozy gas fireplace that creates the perfect gathering space. The stunning kitchen is designed to impress with quartz countertops, stainless steel appliances, pantry, breakfast nook, and breakfast bar—all appliances included. Upstairs, the luxurious primary suite is your private retreat with two walk-in closets and a spa-like bath featuring tile floors, cultured marble counters, an oversized soaking tub, and separate shower, while three additional bedrooms and another full bath provide plenty of room for family and guests. The unfinished lower level offers incredible potential for future living space, recreation, or storage. Outside, enjoy the inviting front porch, relaxing rear patio, chain-link fenced yard, mature trees, and professionally landscaped grounds that make this home as impressive outside as it is inside. Call today for a private showing!
Property Improvements:
- New Carpet Upper Level Bedrooms, New Tile & Vinyl Bathrooms - 2012
- Hardwood Flooring - New Living & Dining Rooms, Refinish Kitchen - 2012
- Professionally Landscaped Yard - 2015
- High Efficiency Furnace and Air Conditioner - 2018
- Gas Fireplace With Remote Control, New Tile Hearth & Stone Facade - 2019
- Gas Water Heater - 2020
- New Roof 2020, New Vinyl Siding 2021 - 2020
- Kitchen Electric Stove - 2022
- Harwood Flooring - New Family Room, Kitchen Flooring Refinished - 2024
- Kitchen Dishwasher, Refrigerator, Quartz Countetop & Sink - 2025
Pending
$349,000
1820 Charleston Dr, Marion, IA 52302
4beds
2,302sqft
SingleFamily
Built in 1993
10,350 Square Feet Lot
$-- Zestimate®
$152/sqft
$-- HOA
What's special
Separate showerMature treesConvenient main-floor laundryStunning kitchenVinyl flooringQuartz countertopsBreakfast nook
What the owner loves about this home
Walk through every inch of our home online with the amazing Online Showing by clicking "View 3D Tour" on the image. To buy this home for less, contact me directly by calling the number next to "Property Owner" below.
- 83 days |
- 55 |
- 1 |
Listed by:
Property Owner (319) 431-8784
Facts & features
Interior
Bedrooms & bathrooms
- Bedrooms: 4
- Bathrooms: 3
- Full bathrooms: 2
- 1/2 bathrooms: 1
Heating
- Forced air, Gas
Features
- Flooring: Carpet, Hardwood, Linoleum / Vinyl
- Basement: Finished
- Has fireplace: Yes
Interior area
- Total interior livable area: 2,302 sqft
Property
Parking
- Parking features: Garage - Attached
Features
- Exterior features: Other
Lot
- Size: 10,350 Square Feet
Details
- Parcel number: 103232803500000
Construction
Type & style
- Home type: SingleFamily
Materials
- Frame
- Foundation: Concrete
- Roof: Asphalt
Condition
- New construction: No
- Year built: 1993
Community & HOA
Location
- Region: Marion
Financial & listing details
- Price per square foot: $152/sqft
- Tax assessed value: $314,800
- Annual tax amount: $5,940
- Date on market: 4/29/2026
Estimated market value
Not available
Estimated sales range
Not available
$2,408/mo
Price history
| Date | Event | Price |
|---|---|---|
| 5/4/2026 | Pending sale | $349,000$152/sqft |
Source: Owner Report a problem | ||
| 4/29/2026 | Listed for sale | $349,000$152/sqft |
Source: Owner Report a problem | ||
Public tax history
| Year | Property taxes | Tax assessment |
|---|---|---|
| 2025 | $5,940 +0.5% | $314,800 -5.1% |
| 2024 | $5,908 +14.3% | $331,700 |
| 2023 | $5,168 +5% | $331,700 +37.2% |
| 2022 | $4,924 +7% | $241,800 |
| 2021 | $4,600 +1.9% | $241,800 +13.7% |
| 2020 | $4,516 -5.1% | $212,700 |
| 2019 | $4,760 +4.2% | $212,700 +0.8% |
| 2018 | $4,568 +4.1% | $211,000 -0.9% |
| 2017 | $4,386 -3.4% | $213,000 |
| 2016 | $4,542 +3% | $213,000 |
| 2015 | $4,408 +0.4% | $213,000 |
| 2014 | $4,392 +4.8% | $213,000 |
| 2013 | $4,192 +0.7% | $213,000 -1.9% |
| 2012 | $4,162 | $217,091 |
| 2011 | -- | $217,091 |
| 2010 | $4,042 | $217,091 |
| 2008 | -- | $217,091 |
| 2007 | -- | $217,091 +5% |
| 2005 | -- | $206,753 +5% |
| 2004 | -- | $196,908 |
| 2003 | -- | $196,908 +5% |
| 2002 | -- | $187,531 |
| 2001 | -- | $187,531 +7% |
| 2000 | -- | $175,262 |
Find assessor info on the county website
Monthly payment
Est. payment
Payment breakdown
Explore the cost of this home by adjusting the details. Changes won't be saved.Climate risks
Neighborhood: 52302
Nearby schools
GreatSchools rating
- 5/10Wilkins Elementary SchoolGrades: PK-4Distance: 0.3 mi
- 7/10Excelsior Middle SchoolGrades: 7-8Distance: 1.5 mi
- 6/10Linn-Mar High SchoolGrades: 9-12Distance: 1.3 mi
- $349,5004 bd3 ba2.3k sqft1860 Charleston Dr, Marion, IA 52302Off Market

- $335,8004 bd3 ba2.2k sqft1780 Charleston Dr, Marion, IA 52302Off Market
- $362,5003 bd4 ba2.7k sqft1720 Charleston Dr, Marion, IA 52302Sold
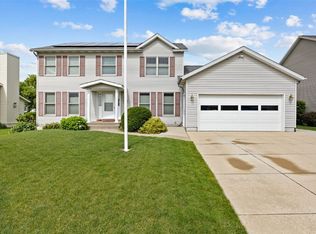
- $275,0004 bd3 ba2.4k sqft1910 Charleston Dr, Marion, IA 52302Sold
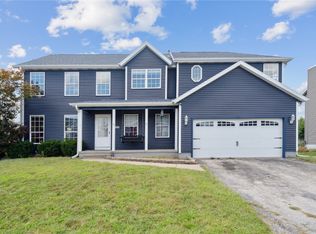
- $335,0004 bd3 ba2.3k sqft1855 31st St, Marion, IA 52302Sold
- $295,0004 bd2 ba2.1k sqft1915 31st St, Marion, IA 52302Sold
- $312,6004 bd3 ba1.9k sqft1885 31st St, Marion, IA 52302Off Market
- $354,4004 bd3 ba2.5k sqft1815 Charleston Dr, Marion, IA 52302Off Market
A local agent can set up tours, give advice and negotiate with sellers.
Similar homes
- $339,9004 bd3 ba2.6k sqft3222 6th St, Marion, IA 52302For Sale
 MLS ID #2604449, Z Maryland, Pinnacle Realty LLC. CRAAR, CDRMLS
 - $399,0004 bd4 ba3k sqft2100 Pike Ct, Marion, IA 52302For Sale
 MLS ID #2604543, Jackie Karamitros, Pinnacle Realty LLC. CRAAR, CDRMLS
 - $312,7773 bd3 ba2k sqft3010 Meadow Glen St, Marion, IA 52302For Sale
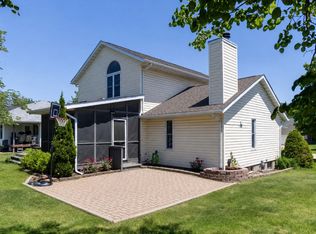 MLS ID #2604697, Chassy Pollard, Better Way Realty. CRAAR, CDRMLS
 - $350,0003 bd3 ba2.1k sqft4049 Justified Dr, Marion, IA 52302For Sale
 MLS ID #2600777, Anthony Lueken, Epique Realty. CRAAR, CDRMLS
 - $455,0004 bd3 ba2.4k sqft5415 Triple Crown Dr, Marion, IA 52302For SaleMLS ID #202603529, Carla Werning. Iowa City Area AOR
- $450,0004 bd3 ba3.2k sqft3399 Edgebrooke Dr, Marion, IA 52302For Sale By Owner
- $349,0003 bd3 ba2.6k sqft142 Red Fox Rd SE, Cedar Rapids, IA 52403For SaleMLS ID #2603159, Joy Seyfer, SKOGMAN REALTY. CRAAR, CDRMLS
- $459,9005 bd3 ba2.6k sqft470 Oak Park Cir, Marion, IA 52302For SaleMLS ID #2604845, Dana Hansen, RE/MAX CONCEPTS. CRAAR, CDRMLS
- $380,0004 bd3 ba2.7k sqft2019 Markert Blvd SE, Cedar Rapids, IA 52403For SaleMLS ID #2604456, Doris Ackerman, KW Advantage. CRAAR, CDRMLS
- $499,9005 bd3 ba3.2k sqft4330 Flagstick Dr, Marion, IA 52302For SaleMLS ID #202604056, Dana Hansen. Iowa City Area AOR
- $495,0004 bd3 ba2.2k sqft815 Bowstring Dr, Marion, IA 52302For Sale By Owner
- $389,0004 bd3 ba2.4k sqft5751 Michael Dr NE, Cedar Rapids, IA 52411For Sale By Owner
- $484,9005 bd3 ba3.3k sqft1217 Rolling Glen Dr, Marion, IA 52302For SaleMLS ID #2603137, Eric Lamp, Epique Realty. CRAAR, CDRMLS
- $498,9004 bd3 ba3.2k sqft3176 Artesian Rd, Marion, IA 52302For SaleMLS ID #202604279, Ashley Bermel. Iowa City Area AOR
- $315,0003 bd3 ba1.8k sqft1332 Deer Run Dr NE, Cedar Rapids, IA 52402For SaleMLS ID #202604283, Carla Werning. Iowa City Area AOR
- $339,9003 bd3 ba3k sqft265 Lamplite Ln SE, Cedar Rapids, IA 52403For SaleMLS ID #2602911, Barry Frink, Pinnacle Realty LLC. CRAAR, CDRMLS
- $429,9904 bd4 ba2.3k sqft3285 Artesian Rd, Marion, IA 52302New ConstructionMLS ID #2603838, Kathryn Greer, DRH Realty Of Iowa, LLC. CRAAR, CDRMLS
- $308,0004 bd4 ba2k sqft358 31st St SE, Cedar Rapids, IA 52403For SaleMLS ID #2603829, Liz Efting, SKOGMAN REALTY. CRAAR, CDRMLS
- $285,0003 bd3 ba1.5k sqft6009 Purple Dr NE, Cedar Rapids, IA 52402For Sale By Owner
- $399,9505 bd3 ba3.1k sqft5022 Broadlawn Dr SE, Cedar Rapids, IA 52403For SaleMLS ID #2603879, Phil Lenzen, IOWA REALTY. CRAAR, CDRMLS
