Skip main navigation
Sold for $335,000
  • $335,000

    1855 31st St, Marion, IA 52302

    4beds
    2,366sqft
    Single Family Residence
    Built in 1997
    10,454.4 Square Feet Lot
    $356,600 Zestimate®
    $142/sqft
    $2,492 Estimated rent

    Home value

    $356,600

    $339,000 - $374,000

    $2,492/mo

    Zestimate® history
    Loading
    Loading...

    Owner options

    List your home for rent

    $2,492/mo

    Rent Zestimate®

    Find your next renter with Zillow Rental Manager. Plus, with online applications, you can quickly screen prospective tenants – for free.

    Learn more

    $2,492/mo

    Rent Zestimate®

    Refinance and save

    $1,846/mo

    Est. payment

    Refinancing to a lower rate could help reduce your monthly payments and save thousands over the life of the loan.

    See today's rates

    $1,846/mo

    Est. payment

    Explore your selling options

    Work with a Zillow partner agent

    Leverage their expertise and Zillow's premium Showcase listings to get your home seen by more buyers.

    Get started

    List with your own agent

    Get your home in front of millions of buyers by listing it on Zillow.

    Learn how to do it

    Sell it yourself

    Take full control of how buyers see your home on Zillow by listing For Sale by Owner (FSBO).

    List your home

    What's special

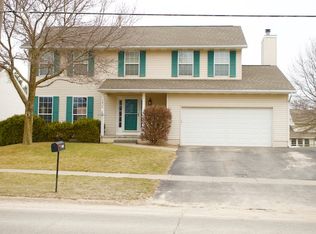
    Are you searching for a move-in ready, pristine home located in the highly sought-after Linn Mar School district? Look no further! The current owners have impeccably maintained and enhanced this property over the past few years. As you approach the house, you'll immediately notice its stunning curb appeal, with new siding, roof, windows, stone accents, garage door and opener, front door and screen door, and an additional 3rd parking slab, all installed in 2021. Step inside and be captivated by the spacious open living room boasting vaulted ceilings and a cozy gas fireplace. The kitchen has been tastefully upgraded with new cabinets, countertops, sink, dishwasher, and backsplash (2023), along with a new microwave and garbage disposal (2022). It also features a french door refrigerator, gas range, and a convenient walk-in pantry, making it a truly remarkable culinary space. The home showcases newer carpeting (2017) and brand-new luxury vinyl plank flooring in the bathrooms and basement (2022), complemented by fresh trim and doors (2023). The bathrooms have been fully renovated with new toilets, vanities, mirrors, sinks, and shelving (2023), ensuring a modern touch throughout. The generously sized primary bedroom boasts an en-suite bathroom and a spacious walk-in closet. Head downstairs to the recently finished basement (2022) and discover a large recreational room, complete with a custom floor-to-ceiling electric fireplace and a beautiful wood mantel. Additionally, the basement offers a fourth bedroom (no closet), a full bathroom featuring a whirlpool tub and a tiled shower, an included infrared sauna, and an expansive storage room. Lastly, indulge in the ultimate relaxation on the screened-in porch, overlooking the fully fenced backyard adorned with mature trees, a fire pit, and ample space for outdoor activities. This remarkable home is an absolute must-see, presenting an exceptional opportunity you won't want to miss!

    Zillow last checked:

    Listing updated:

    Listed by:

    Wendy Votroubek 319-389-7653,

    SKOGMAN REALTY

    Bought with:

    Nicki Kramer

    Keller Williams Midwest Partners

    Source: CRAAR, CDRMLS,MLS#: 2304398MLS LogoOriginating MLS: Cedar Rapids Area Association Of Realtors

    Facts & features

    Interior

    Bedrooms & bathrooms
    • Bedrooms: 4
    • Bathrooms: 3
    • Full bathrooms: 3
    Other
    • Level: First
    Heating
    • Forced Air, Gas
    Cooling
    • Central Air
    Appliances
    • Included: Dishwasher, Disposal, Gas Water Heater, Microwave, Range, Refrigerator, Water Softener Owned
    • Laundry: Main Level
    Features
    • Eat-in Kitchen, Kitchen/Dining Combo, Bath in Primary Bedroom, Main Level Primary, Vaulted Ceiling(s)
    • Basement: Full,Concrete
    • Has fireplace: Yes
    • Fireplace features: Insert, Gas, Living Room
    Interior area
    • Total interior livable area: 2,366 sqft
    • Finished area above ground: 1,486
    • Finished area below ground: 880

    Property

    Parking
    • Total spaces: 2
    • Parking features: Attached, Garage, Garage Door Opener
    • Attached garage spaces: 2
    Features
    • Exterior features: Fence
    Lot
    • Size: 10,454 sqft
    • Dimensions: 75 x 138
    Details
    • Parcel number: 103232800600000

    Construction

    Type & style
    • Home type: SingleFamily
    • Architectural style: Ranch
    • Property subtype: Single Family Residence
    Materials
    • Frame, Vinyl Siding
    • Foundation: Poured
    Condition
    • New construction: No
    • Year built: 1997

    Utilities & green energy

    • Sewer: Public Sewer
    • Water: Public
    • Utilities for property: Cable Connected

    Community & neighborhood

    Location
    • Region: Marion

    Other

    Other facts
    • Listing terms: Cash,Conventional,FHA,VA Loan

    Price history

    DateEventPrice
    9/1/2023Sold$335,000-3.2%$142/sqft
    Source: CRAAR, CDRMLS #2304398 Report a problem
    9/1/2023Price change$345,900+4.8%$146/sqft
    Source: United Country Report a problem
    7/8/2023Pending sale$329,900$139/sqft
    Source: CRAAR, CDRMLS #2304398 Report a problem
    7/7/2023Price change$329,900-4.6%$139/sqft
    Source: CRAAR, CDRMLS #2304398 Report a problem
    6/3/2023Listed for sale$345,900+100.6%$146/sqft
    Source: Northeast Iowa Regional BOR as distributed by MLS GRID #20232172 Report a problem
    5/10/2013Sold$172,450-1.4%$73/sqft
    Source: CRAAR, CDRMLS #1301672 Report a problem
    3/28/2013Pending sale$174,900$74/sqft
    Source: Iowa Realty #1301672 Report a problem
    3/14/2013Listed for sale$174,900+34.5%$74/sqft
    Source: Iowa Realty #1301672 Report a problem
    10/20/1997Sold$130,000$55/sqft
    Source: Public Record Report a problem

    Public tax history

    YearProperty taxesTax assessment
    2025$4,616 +2.7%$305,100 +22.3%
    2024$4,494 +8.7%$249,400
    2023$4,136 +4.9%$249,400 +27.7%
    2022$3,942 +5.7%$195,300
    2021$3,728 +1.9%$195,300 +12.2%
    2020$3,658 -5%$174,000
    2019$3,852 +5.3%$174,000 +1.9%
    2018$3,660 +4.2%$170,800 +1.1%
    2017$3,514 -1.3%$168,900
    2016$3,562 +3.1%$168,900
    2015$3,456 +0.3%$168,900
    2014$3,444 +4.8%$168,900
    2013$3,286 +4.5%$168,900 -0.3%
    2012$3,144 $169,481
    2011-- $169,481
    2010$3,052 $169,481
    2008-- $169,481
    2007-- $169,481 +5%
    2005-- $161,410 +5%
    2004-- $153,723
    2003-- $153,723 +5%
    2002-- $146,403
    2001-- $146,403 +7%
    2000-- $136,825

    Find assessor info on the county website

    Neighborhood: 52302

    Nearby schools

    GreatSchools rating
    Schools provided by the listing agent
    • Elementary: Wilkins
    • Middle: Excelsior
    • High: Linn Mar

    Source: CRAAR, CDRMLS. This data may not be complete. We recommend contacting the local school district to confirm school assignments for this home.

    Get pre-qualified for a loan
    At Zillow Home Loans, we can pre-qualify you in as little as 5 minutes with no impact to your credit score.

    An equal housing lender. NMLS #10287.

    Sell for more on Zillow
    Get a Zillow Showcase℠ listing at no additional cost and you could sell for .
    $356,600
    2% more
    +$7,132
    With Zillow Showcase(estimated)
    $363,732