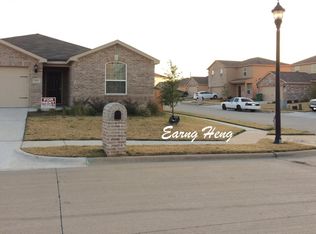
Room to spread out with NO PID, NO MUD, and NO HOA! This 5-bedroom, 2.5-bath home sits in an established Howe neighborhood and gives you the space you need without the extra fees and restrictions. Great curb appeal welcomes you home. Inside, tons of natural light fills the open floorplan and the spacious living area, which is great for gatherings and everyday living. The large kitchen has lots of counter space for cooking, entertaining, and gathering. The primary suite is conveniently located downstairs. Upstairs, a flexible loft can be an office, workout room, play area, or whatever you imagine! Plus, the roof is just 2 years old! High-speed internet is available, which is convenient for everyone and especially for those working from home. Step outside to a great fenced backyard made for outdoor living, and the raised flower beds convey with the home. City water and sewer add convenience. You’ll be just a few blocks from Summit Hill Elementary and close to trails and downtown Howe, with quick access to US-75 for an easy commute. Schedule your showing today! Virtual tour video and some photos are virtually staged.
For sale
$349,900
1820 Clegg St, Howe, TX 75459
5beds
2,605sqft
Single Family Residence
Built in 2016
6,272 Square Feet Lot
$-- Zestimate®
$134/sqft
$-- HOA
What's special
Great curb appeal
- 25 days
- 163
- 17
Likely to sell faster than
Zillow last checked:
Listing updated:
Listed by:
Maureen Kane 0733572,
Compass RE Texas, LLC. 214-814-8100
Source: NTREIS,MLS#: 21410851
Facts & features
Interior
Bedrooms & bathrooms
- Bedrooms: 5
- Bathrooms: 3
- Full bathrooms: 2
- 1/2 bathrooms: 1
Primary bedroom
- Features: Ceiling Fan(s), Dual Sinks, En Suite Bathroom, Separate Shower, Walk-In Closet(s)
- Level: First
- Dimensions: 0 x 0
Bedroom
- Level: Second
- Dimensions: 0 x 0
Bedroom
- Level: Second
- Dimensions: 0 x 0
Bedroom
- Level: Second
- Dimensions: 0 x 0
Bedroom
- Level: Second
- Dimensions: 0 x 0
Kitchen
- Features: Built-in Features, Pantry
- Level: First
- Dimensions: 0 x 0
Living room
- Features: Ceiling Fan(s)
- Level: First
- Dimensions: 0 x 0
Loft
- Level: Second
- Dimensions: 0 x 0
Heating
- Central, Electric
Cooling
- Central Air, Ceiling Fan(s), Electric
Appliances
- Included: Double Oven, Dishwasher, Electric Cooktop, Electric Range, Electric Water Heater, Disposal, Microwave
- Laundry: Washer Hookup, Dryer Hookup, Laundry in Utility Room
Features
- Double Vanity, Open Floorplan, Pantry, Walk-In Closet(s)
- Flooring: Carpet, Laminate
- Windows: Window Coverings
- Has basement: No
- Has fireplace: No
Interior area
- Total interior livable area: 2,605 sqft
Video & virtual tour
Property
Parking
- Total spaces: 2
- Parking features: Door-Single, Garage Faces Front
- Attached garage spaces: 2
Features
- Levels: Two
- Stories: 2
- Exterior features: Garden, Lighting, Rain Gutters
- Pool features: None
- Fencing: Wood
Lot
- Size: 6,272 Square Feet
- Features: Back Yard, Lawn
Details
- Parcel number: 266953
Construction
Type & style
- Home type: SingleFamily
- Architectural style: Traditional,Detached
- Property subtype: Single Family Residence
Materials
- Brick
- Foundation: Slab
- Roof: Shingle
Condition
- Resale
- Year built: 2016
Utilities & green energy
- Sewer: Public Sewer
- Water: Public
- Utilities for property: Electricity Available, Electricity Connected, Sewer Available, Underground Utilities, Water Available
Community & HOA
Community
- Features: Curbs
- Security: Smoke Detector(s)
- Subdivision: Summit Hill Ph 1
HOA
- Has HOA: No
Location
- Region: Howe
Financial & listing details
- Price per square foot: $134/sqft
- Tax assessed value: $332,125
- Annual tax amount: $7,206
- Date on market: 10/16/2026
- Cumulative days on market: 26 days
- Listing terms: Cash,Conventional,FHA,VA Loan
- Exclusions: Large flower pots in front and back flowerbeds.
Estimated market value
Not available
Estimated sales range
Not available
Not available
Price history
| Date | Event | Price |
|---|---|---|
| 10/16/2026 | Listed for sale | $349,900$134/sqft |
Source: NTREIS #21410851 Report a problem | ||
Public tax history
| Year | Property taxes | Tax assessment |
|---|---|---|
| 2026 | -- | $332,125 -3.1% |
| 2025 | $5,502 -0.4% | $342,864 +2.7% |
| 2024 | $5,522 +12.6% | $333,913 +10% |
| 2023 | $4,906 -11.5% | $303,557 +10% |
| 2022 | $5,543 | $275,961 +10% |
| 2021 | -- | $250,874 +2.6% |
| 2020 | -- | $244,552 +2.1% |
| 2019 | $5,658 | $239,475 +0.2% |
| 2018 | -- | $238,907 +1.9% |
| 2017 | -- | $234,362 +3523.4% |
| 2016 | -- | $6,468 |
| 2015 | -- | $6,468 |
| 2014 | -- | $6,468 |
| 2013 | -- | $6,468 |
| 2012 | -- | $6,468 -2.9% |
| 2011 | -- | $6,664 -19.3% |
| 2010 | -- | $8,261 |
| 2009 | -- | $8,261 |
| 2008 | -- | $8,261 |
Find assessor info on the county website
Monthly payment
Est. payment
Payment breakdown
Explore the cost of this home by adjusting the details. Changes won't be saved.Climate risks
Neighborhood: 75459
Nearby schools
Schools provided by the listing agent
- Elementary: Summit Hill
- Middle: Howe
- High: Howe
- District: Howe ISD
Source: NTREIS. This data may not be complete. We recommend contacting the local school district to confirm school assignments for this home.


Similar homes
- $274,9003 bd3 ba1.9k sqft1815 Clegg St, Howe, TX 75459For Sale
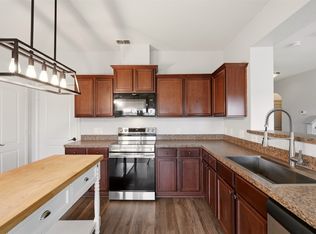 MLS ID #21425571, Dylan Singleton. NTREIS
- $315,0004 bd3 ba2.1k sqft1405 Richardson St, Howe, TX 75459For Sale
 MLS ID #21419453, Scott Wandell. NTREIS
- $335,2004 bd2 ba2.4k sqft1801 Summit Hill Pkwy, Howe, TX 75459New Construction
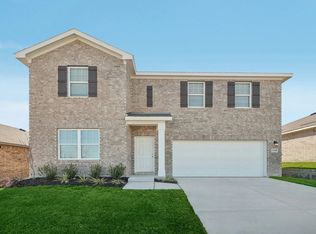 Starlight Homes
- from $325,2404 bd2 ba2.4k sqftSolstice Plan, Noble Ridge, Howe, TX 75459New ConstructionStarlight Homes
