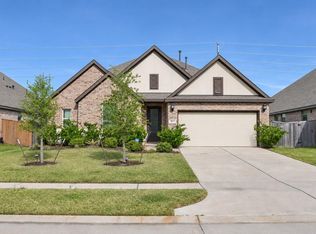
The Reading is designed to adapt to your lifestyle, with three generously sized secondary bedrooms perfect for family, guests, or even a dedicated home office. These rooms are thoughtfully positioned for privacy and convenience. Whether you need extra space for little ones, a creative studio, or a quiet retreat for visitors, this home offers the flexibility to make it your own. At the heart of the Reading is an open-concept design that seamlessly blends the family room, dining area, and chef-inspired kitchen. Whether you're preparing a meal, catching up over coffee, or setting the table for a dinner party, this layout ensures that no one is ever left out of the conversation. The expansive kitchen island, gleaming quartz countertops, stainless steel appliances, and oversized cabinetry with crown molding make both everyday meals and entertaining effortless. And with easy access to the backyard, indoor-outdoor living has never been more seamless.
Copyright notice - Data provided by HAR.com 2022 - All information provided should be independently verified.
House for rent
Singlefamily
Available now
Cats, dogs OK
Air conditioner, electric
Electric dryer hookup laundry
2 Attached garage spaces parking
Heat pump
What's special
- 8 days |
- -- |
- -- |
Zillow last checked:
Listing updated:
Travel times

Let’s turn your rent into credit progress
Build credit history with every on-time payment and get credit for the payment you’re already making.
Facts & features
Interior
Bedrooms & bathrooms
- Bedrooms: 4
- Bathrooms: 3
- Full bathrooms: 3
Heating
- Heat Pump
Cooling
- Air Conditioner, Electric
Appliances
- Included: Dishwasher, Energy Star Qualified Appliances, Garbage Disposal, Gas Range, Instant Hot Water, Microwave Oven, Oven, Range, Refrigerator, Water Heater
- Laundry: Electric Dryer Hookup, Hookups, Washer Hookup
Features
- Ceiling Fan(s), Formal Entry/Foyer, High Ceilings, Primary Bed - 2nd Floor, Walk-In Closet(s)
- Flooring: Carpet, Vinyl
Interior area
- Total interior livable area: 2,743 sqft
Property
Parking
- Total spaces: 2
- Parking features: Attached, Garage
- Has attached garage: Yes
- Details: Contact manager
Features
- Stories: 2
- Exterior features: 0 Up To 1/4 Acre, Formal Entry/Foyer, Jogging Path, Pickleball Court, Playground, Pond, Primary Bed - 2nd Floor, Splash Pad, Sport Court, Sprinkler System, Tennis Court(s)
- Has private pool: Yes
- Pool features: Pool
Lot
- Features: Subdivided
Details
- Additional structures: Garage(s)
- Parcel number: 3740010020340901
Construction
Type & style
- Home type: SingleFamily
- Architectural style: Contemporary/Modern
- Property subtype: SingleFamily
Condition
- Year built: 2025
Community & HOA
Community
- Features: Fitness Center, Park, Playground, Pool, Tennis Court(s)
HOA
- Amenities included: Fitness Center, Tennis Court(s)
Location
- Region: Rosenberg
Financial & listing details
- Lease term: 12 Months
Nearby apartments for rent


Price history
| Date | Event | Price |
|---|---|---|
| 11/11/2026 | Listed for rent | $3,915+1.3%$1/sqft |
Source:  HAR #67563871 Report a problem | ||
| 11/10/2026 | Listing removed | $462,900$169/sqft |
Source:  HAR #47256659 Report a problem | ||
| 10/13/2026 | Listing removed | $3,865$1/sqft |
Source: HAR #14326081 Report a problem | ||
| 10/1/2026 | Price change | $462,900+0.7%$169/sqft |
Source: HAR #47256659 Report a problem | ||
| 9/23/2026 | Listed for sale | $459,900$168/sqft |
Source: HAR #47256659 Report a problem | ||
| 9/22/2026 | Listing removed | $459,900$168/sqft |
Source: HAR #67371445 Report a problem | ||
| 8/13/2026 | Listed for rent | $3,865$1/sqft |
Source: HAR #14326081 Report a problem | ||
| 7/30/2026 | Listed for sale | $459,900$168/sqft |
Source: HAR #67371445 Report a problem | ||
| 7/28/2026 | Listing removed | $459,900$168/sqft |
Source: HAR #10710982 Report a problem | ||
| 7/2/2026 | Price change | $459,900+0.9%$168/sqft |
Source: HAR #10710982 Report a problem | ||
| 6/16/2026 | Listed for sale | $455,900$166/sqft |
Source: HAR #10710982 Report a problem | ||
| 6/16/2026 | Listing removed | $455,900$166/sqft |
Source: HAR #6000706 Report a problem | ||
| 5/1/2026 | Listed for sale | $455,900$166/sqft |
Source: HAR #6000706 Report a problem | ||
| 4/28/2026 | Listing removed | $455,900$166/sqft |
Source: HAR #13046534 Report a problem | ||
| 4/1/2026 | Price change | $455,900+1.1%$166/sqft |
Source: HAR #13046534 Report a problem | ||
| 3/25/2026 | Listed for sale | $450,900$164/sqft |
Source: HAR #13046534 Report a problem | ||
| 3/24/2026 | Listing removed | $450,900$164/sqft |
Source: HAR #85309552 Report a problem | ||
| 2/12/2026 | Listed for sale | $450,900$164/sqft |
Source: HAR #85309552 Report a problem | ||
| 2/10/2026 | Listing removed | $450,900$164/sqft |
Source: HAR #66957009 Report a problem | ||
| 1/8/2026 | Listed for sale | $450,900$164/sqft |
Source: HAR #66957009 Report a problem | ||
| 1/6/2026 | Listing removed | $450,900$164/sqft |
Source: HAR #30597158 Report a problem | ||
| 12/2/2025 | Listed for sale | $450,900$164/sqft |
Source: HAR #30597158 Report a problem | ||
| 12/2/2025 | Listing removed | $450,900$164/sqft |
Source: HAR #10311625 Report a problem | ||
| 10/23/2025 | Price change | $450,900-10%$164/sqft |
Source: HAR #10311625 Report a problem | ||
| 10/21/2025 | Listed for sale | $500,900$183/sqft |
Source: HAR #10311625 Report a problem | ||