Skip main navigation
Closed
  • $175,275

    1820 E Chandler Ave, Evansville, IN 47714

    3beds
    1,995sqft
    Single Family Residence
    Built in 1938
    0.29 Acres Lot
    $183,700 Zestimate®
    $--/sqft
    $1,807 Estimated rent

    Home value

    $183,700

    $163,000 - $206,000

    $1,807/mo

    Zestimate® history
    Loading
    Loading...

    Owner options

    List your home for rent

    $1,807/mo

    Rent Zestimate®

    Find your next renter with Zillow Rental Manager. Plus, with online applications, you can quickly screen prospective tenants – for free.

    Learn more

    $1,807/mo

    Rent Zestimate®

    Refinance and save

    $1,104/mo

    Est. payment

    Refinancing to a lower rate could help reduce your monthly payments and save thousands over the life of the loan.

    See today's rates

    $1,104/mo

    Est. payment

    Explore your selling options

    Work with a Zillow partner agent

    Leverage their expertise and Zillow's premium Showcase listings to get your home seen by more buyers.

    Get started

    List with your own agent

    Get your home in front of millions of buyers by listing it on Zillow.

    Learn how to do it

    Sell it yourself

    Take full control of how buyers see your home on Zillow by listing For Sale by Owner (FSBO).

    List your home

    What's special

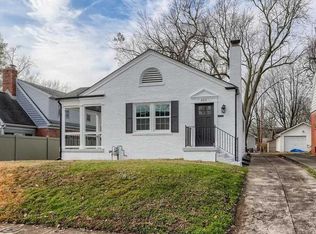
    All-brick homeCozy wood-burning fireplaceExpansive brick patioNewer vinyl privacy fenceNewer siding accentsHeated and cooled sunroomCrown molding
    Nestled on a sprawling double corner lot, this charming 1930s Cape Cod offers timeless appeal w/some modern updates. Boasting 3 bedrooms and 1.5 baths, this all-brick home features newer siding accents and a roof that's approximately 10-15 years old. Enjoy peace of mind with a brand-new HVAC system including an Ecobee Thermostat (less than a year old). Step inside to discover original hardwood floors in excellent condition and a large, formal living room adorned with crown molding, built-ins, and a cozy wood-burning fireplace. Two windows flood the dining room space with natural sunlight. The half bath powder room is near the stair case. The kitchen is well-appointed with newer stainless sink and faucet, a gas range, dishwasher, refrigerator, and microwave, plus a window overlooking the backyard. Relax in the heated and cooled Sunroom, complete with a charming exposed brick wall. Upstairs, you'll find all the 3 bedrooms or 2 bedrooms and play room/bonus room. The updated full bath offering plenty of storage with those deep built-in cabinets. Outside, entertain effortlessly on the expansive brick patio in the backyard, surrounded by a newer vinyl privacy fence. A newer white vinyl picket fence graces the left side of the property. The oversized 3.5-car attached garage provides ample space for vehicles and storage(pull down attic storage). Additional features include a partially unfinished basement with a washer and dryer (included), and a half-circle chat driveway. Located conveniently near the University of Evansville campus and east side shopping, this home is in good condition but awaits your personal touch. Sold in as-is condition. Don't miss this opportunity to own a piece of history with modern comforts!

    Zillow last checked:

    Listing updated:

    Listed by:

    Johnna Cameron Office:812-858-2400,

    ERA FIRST ADVANTAGE REALTY, INC

    Bought with:

    SWIAR NonMember

    NonMember SWIAR

    Source: IRMLS,MLS#: 202510284MLS Logo

    Facts & features

    Interior

    Bedrooms & bathrooms
    • Bedrooms: 3
    • Bathrooms: 2
    • Full bathrooms: 1
    • 1/2 bathrooms: 1
    Bedroom 1
    • Level: Upper
    Bedroom 2
    • Level: Upper
    Dining room
    • Level: Main
    • Area: 132
    • Dimensions: 12 x 11
    Kitchen
    • Level: Main
    • Area: 156
    • Dimensions: 13 x 12
    Living room
    • Level: Main
    • Area: 322
    • Dimensions: 23 x 14
    Heating
    • Natural Gas, Forced Air
    Cooling
    • Central Air
    Appliances
    • Included: Dishwasher, Refrigerator, Gas Range, Gas Water Heater
    Features
    • Bookcases, Ceiling Fan(s), Crown Molding, Entrance Foyer, Tub/Shower Combination, Formal Dining Room
    • Flooring: Hardwood
    • Basement: Partial,Block
    • Number of fireplaces: 1
    • Fireplace features: Living Room, Wood Burning
    Interior area
    • Total structure area: 2,525
    • Total interior livable area: 1,995 sqft
    • Finished area above ground: 1,659
    • Finished area below ground: 336

    Property

    Parking
    • Total spaces: 3.5
    • Parking features: Attached, Garage Door Opener, Circular Driveway, Gravel
    • Attached garage spaces: 3.5
    • Has uncovered spaces: Yes
    Features
    • Levels: One and One Half
    • Stories: 1.5
    • Patio & porch: Patio
    • Fencing: Partial,Vinyl
    Lot
    • Size: 0.29 Acres
    • Dimensions: 99x129
    • Features: Corner Lot, Sloped, Landscaped
    Details
    • Additional structures: Shed
    • Parcel number: 820628015033.017027

    Construction

    Type & style
    • Home type: SingleFamily
    • Architectural style: Cape Cod
    • Property subtype: Single Family Residence
    Materials
    • Brick, Vinyl Siding
    Condition
    • New construction: No
    • Year built: 1938

    Utilities & green energy

    • Gas: CenterPoint Energy
    • Sewer: City
    • Water: City

    Community & HOA

    Community
    • Security: Security System
    • Subdivision: Schreeder Place
    Location
    • Region: Evansville

    Financial & listing details

    • Tax assessed value: $229,900
    • Annual tax amount: $2,285
    • Date on market: 3/28/2025
    • Listing terms: Cash,Conventional

    Price history

    DateEventPrice
    4/14/2025Sold$175,275+20.9%
    Source: IRMLS #202510284 Report a problem
    3/31/2025Pending sale$145,000
    Source: IRMLS #202510284 Report a problem
    3/28/2025Listed for sale$145,000
    Source: IRMLS #202510284 Report a problem

    Public tax history

    YearProperty taxesTax assessment
    2025$2,285 -6.7%$229,900 +8.3%
    2024$2,450 +16.6%$212,300 -6%
    2023$2,101 +29.4%$225,800 +17.7%
    2022$1,623 +2.1%$191,800 +30.7%
    2021$1,590 +0.5%$146,800
    2020$1,582 -0.4%$146,800
    2019$1,587 +0.4%$146,800
    2018$1,581 -35.5%$146,800 +0.9%
    2017$2,449 +53.5%$145,500 -0.8%
    2016$1,596 +2.8%$146,600 +2.2%
    2014$1,552 0%$143,500 -3.2%
    2013$1,552 -1.2%$148,200 -0.7%
    2012$1,571 +18.5%$149,300 +14.8%
    2011$1,326 +1.6%$130,100
    2010$1,306 +11.5%$130,100
    2009$1,171 $130,100 -0.2%
    2008-- $130,400 +1.1%
    2007-- $129,000
    2006-- --
    2003-- $38,100
    2001-- $38,100
    Find assessor info on the county website

    Neighborhood: University South

    Nearby schools

    GreatSchools rating
    Schools provided by the listing agent
    • Elementary: Harper
    • Middle: Washington
    • High: Bosse
    • District: Evansville-Vanderburgh School Corp.

    Source: IRMLS. This data may not be complete. We recommend contacting the local school district to confirm school assignments for this home.

    Get pre-qualified for a loan
    At Zillow Home Loans, we can pre-qualify you in as little as 5 minutes with no impact to your credit score.

    An equal housing lender. NMLS #10287.

    Sell for more on Zillow
    Get a Zillow Showcase℠ listing at no additional cost and you could sell for .
    $183,700
    2% more
    +$3,674
    With Zillow Showcase(estimated)
    $187,374