Skip main navigation
Off market
  • $207,700

    813 S Frederick St, Evansville, IN 47714

    2beds
    1,070sqft
    SingleFamily
    Built in 1936
    6,534 Square Feet Lot
    $207,700 Zestimate®
    $194/sqft
    $1,291 Estimated rent

    Home value

    $207,700

    $197,000 - $218,000

    $1,291/mo

    Zestimate® history
    Loading
    Loading...

    Owner options

    List your home for rent

    $1,291/mo

    Rent Zestimate®

    Find your next renter with Zillow Rental Manager. Plus, with online applications, you can quickly screen prospective tenants – for free.

    Learn more

    $1,291/mo

    Rent Zestimate®

    Refinance and save

    $1,344/mo

    Est. payment

    Refinancing to a lower rate could help reduce your monthly payments and save thousands over the life of the loan.

    See today's rates

    $1,344/mo

    Est. payment

    Explore your selling options

    Work with a Zillow partner agent

    Leverage their expertise and Zillow's premium Showcase listings to get your home seen by more buyers.

    Get started

    List with your own agent

    Get your home in front of millions of buyers by listing it on Zillow.

    Learn how to do it

    Sell it yourself

    Take full control of how buyers see your home on Zillow by listing For Sale by Owner (FSBO).

    List your home

    What's special

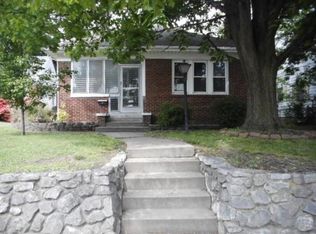
    Modern design and charm resonate throughout this sprawling 2-bedroom, 1-bath home with a full basement near the University of Evansville. Everything flows flawlessly together with gorgeous new luxury vinyl plank flooring, fresh neutral paint, a stunning tiled fireplace, gorgeous covered porch, and so much more! The open-concept living area offers the perfect spot to entertain family and friends, with the fireplace with vertical tiling taking front stage. Just off the great room is a lovely covered porch, with stenciled detailing on the floor, drawing you out to enjoy views of the neighborhood while providing ample space for outdoor dining. The dining space inside is the center of the living space, with an eat-in kitchen remodeled with new white cabinetry adorned with a beautiful gray decorative tile, a new island, stainless appliances, and easy access to the main-floor laundry, basement entry and door to the back yard. Natural light abounds throughout the home's bedrooms, which have been freshened up with new flooring, paint, lighting, and more. The modern flare continues into the bathroom, with a circular mirror hanging over the new white vanity, a new bathtub with tiled surround and new fixtures. A clean, unfinished basement provides a great indoor storage solution and recreation area. Mature trees provide shade to the backyard, where you are sure to enjoy relaxing on the brick-paver patio or outdoor recreation with friends and family. This stunning home is move-in ready and waiting for you! Seller is a licensed real estate agent.

    This property is off market, which means it's not currently listed for sale or rent on Zillow. This may be different from what's available on other websites or public sources.

    Facts & features

    Interior

    Bedrooms & bathrooms
    • Bedrooms: 2
    • Bathrooms: 1
    • Full bathrooms: 1
    Heating
    • Other, Gas
    Cooling
    • Central
    Features
    • Flooring: Carpet, Hardwood, Linoleum / Vinyl
    • Has fireplace: Yes
    • Fireplace features: masonry
    Interior area
    • Total interior livable area: 1,070 sqft

    Property

    Parking
    • Total spaces: 1
    • Parking features: Garage - Detached
    Lot
    • Size: 6,534 Square Feet
    Details
    • Parcel number: 820628015033016027

    Construction

    Type & style
    • Home type: SingleFamily
    Materials
    • brick
    • Roof: Asphalt
    Condition
    • Year built: 1936

    Community & HOA

    Location
    • Region: Evansville

    Financial & listing details

    • Price per square foot: $194/sqft
    • Tax assessed value: $151,100
    • Annual tax amount: $1,501

    Price history

    DateEventPrice
    1/2/2022Pending sale$189,900
    Source: IRMLS #202152333 Report a problem
    12/31/2021Listed for sale$189,900+192.2%
    Source: IRMLS #202152333 Report a problem
    8/9/2016Listing removed$65,000$61/sqft
    Source: F.C. Tucker Emge REALTORS #201549665 Report a problem
    7/11/2016Price change$65,000-7%$61/sqft
    Source: F.C. Tucker Emge REALTORS #201549665 Report a problem
    3/21/2016Price change$69,900-6.8%$65/sqft
    Source: F.C. Tucker Emge REALTORS #201549665 Report a problem
    10/22/2015Listed for sale$75,000$70/sqft
    Source: FC TUCKER EMGE REALTORS #201549665 Report a problem

    Public tax history

    YearProperty taxesTax assessment
    2025$1,501 -6.4%$151,100 +7.2%
    2024$1,603 +18%$140,900 -5.9%
    2023$1,359 -31.4%$149,800 +18.7%
    2022$1,980 +2.3%$126,200 +41.6%
    2021$1,935 +0.6%$89,100
    2020$1,924 -35.5%$89,100
    2019$2,984 +55.9%$89,100
    2018$1,914 +2.8%$89,100 +1.5%
    2017$1,863 $87,800 -9.2%
    2016$1,863 -9.7%$96,700 +2.3%
    2014$2,063 -0.1%$94,500 -3.2%
    2013$2,065 -0.9%$97,600 -0.8%
    2012$2,084 +11.6%$98,400 +7.3%
    2011$1,868 +0.6%$91,700
    2010$1,856 +1.2%$91,700
    2009$1,834 $91,700 +243.4%
    2003-- $26,700
    2001-- $26,700
    Find assessor info on the county website

    Neighborhood: University South

    Nearby schools

    GreatSchools rating
    Schools provided by the listing agent
    • Elementary: Harper
    • Middle: Washington
    • High: Bosse
    • District: Evansville-Vanderburgh School Co

    Source: The MLS. This data may not be complete. We recommend contacting the local school district to confirm school assignments for this home.

    Get pre-qualified for a loan
    At Zillow Home Loans, we can pre-qualify you in as little as 5 minutes with no impact to your credit score.

    An equal housing lender. NMLS #10287.

    Sell for more on Zillow
    Get a Zillow Showcase℠ listing at no additional cost and you could sell for .
    $207,700
    2% more
    +$4,154
    With Zillow Showcase(estimated)
    $211,854