Elegant and iconic, this four-story, all-brick estate offers over 10,000 square feet of beautifully finished interior space. Each unit spans two thoughtfully renovated floors, featuring tasteful finishes and carefully selected design details tailored to today’s most discerning buyers.
Ideally situated just four blocks from Lake of the Isles and Kenwood Park in one direction, and The Walker Art Center and Sculpture Garden in the other, the home is also surrounded by charming dining and shopping options. Enjoy the convenience of being just five minutes from both Downtown and Uptown.
Each duplex unit has the potential to generate $6,000 per month in rental income. Choose owner occupancy to reduce your taxes while rental income from the second unit helps offset your mortgage.
A private lower-level office provides an ideal space for remote work. Elegant and iconic, this four-story, all-brick estate offers 11,795 square feet (including common areas) of beautifully finished interior space. Each unit spans two thoughtfully renovated floors, featuring tasteful finishes and carefully selected design details tailored to today’s most discerning buyers. Ideally situated just four blocks from Lake of the Isles and Kenwood Park. Property is on large corner lot and is zoned to up to nine units for a tear down/new build.
Active
Price increase: $300K (5/3)
$2,500,000
1820 Girard Ave S, Minneapolis, MN 55403
14beds
8baths
10,181sqft
Duplex Up and Down
Built in 1920
-- sqft lot
$2,349,000 Zestimate®
$246/sqft
$-- HOA
What's special
- 160 days |
- 451 |
- 22 |
Zillow last checked:
Listing updated:
Listed by:
Michelle Kim Appleman 612-270-5672,
Lakes Sotheby's International
Source: NorthstarMLS as distributed by MLS GRID,MLS#: 7019992
Facts & features
Interior
Bedrooms & bathrooms
- Bedrooms: 14
- Bathrooms: 8
Heating
- Hot Water
Appliances
- Laundry: Main Level, Other, In Unit, Upper Level
Features
- Basement: Full
Interior area
- Total structure area: 10,920
- Total interior livable area: 10,181 sqft
- Finished area above ground: 7,962
- Finished area below ground: 2,219
Video & virtual tour
Property
Parking
- Total spaces: 4
- Parking features: Detached Garage, Tandem Garage
- Garage spaces: 4
- Details: Garage Dimensions (39x21)
Accessibility
- Accessibility features: None
Features
- Levels: More Than 2 Stories
- Patio & porch: Deck
Lot
- Size: 0.31 Acres
- Dimensions: 100 x 135
- Features: Irregular Lot, Tree Coverage - Light
Details
- Foundation area: 3039
- Parcel number: 2802924430124
- Zoning description: Residential-Multi-Family
Construction
Type & style
- Home type: MultiFamily
- Property subtype: Duplex Up and Down
Materials
- Roof: Asphalt
Condition
- New construction: No
- Year built: 1920
Utilities & green energy
- Gas: Natural Gas
- Sewer: City Sewer/Connected
- Water: City Water/Connected
Community & HOA
Community
- Subdivision: Summit Park Add
HOA
- Amenities included: Other
Location
- Region: Minneapolis
Financial & listing details
- Price per square foot: $246/sqft
- Annual tax amount: $25,081
- Date on market: 2/12/2026
- Tenant pays: All Utilities
Estimated market value
$2,349,000
$2.23M - $2.47M
$2,182/mo
Price history
| Date | Event | Price |
|---|---|---|
| 5/3/2026 | Price change | $2,500,000+13.6%$246/sqft |
Source:  NorthstarMLS as distributed by MLS GRID #7019992 Report a problem NorthstarMLS as distributed by MLS GRID #7019992 Report a problem | ||
| 2/13/2026 | Listed for sale | $2,200,000-4.3%$216/sqft |
Source: NorthstarMLS as distributed by MLS GRID #7019992 Report a problem | ||
| 7/15/2024 | Listing removed | -- |
Source: Zillow Rentals Report a problem | ||
| 5/20/2024 | Listed for rent | $3,800 |
Source: Zillow Rentals Report a problem | ||
| 5/7/2024 | Listing removed | -- |
Source: Zillow Rentals Report a problem | ||
| 4/25/2024 | Price change | $3,800-2.6% |
Source: Zillow Rentals Report a problem | ||
| 4/17/2024 | Price change | $3,900-4.9% |
Source: Zillow Rentals Report a problem | ||
| 3/5/2024 | Listed for rent | $4,100+7.9% |
Source: Zillow Rentals Report a problem | ||
| 5/12/2023 | Listing removed | -- |
Source: NorthstarMLS as distributed by MLS GRID #6333221 Report a problem | ||
| 3/30/2023 | Price change | $2,299,000-4%$226/sqft |
Source: NorthstarMLS as distributed by MLS GRID #6333221 Report a problem | ||
| 3/20/2023 | Price change | $2,395,000-4.2%$235/sqft |
Source: NorthstarMLS as distributed by MLS GRID #6333221 Report a problem | ||
| 3/3/2023 | Listed for sale | $2,499,000$245/sqft |
Source: NorthstarMLS as distributed by MLS GRID #6333221 Report a problem | ||
| 2/24/2023 | Listing removed | -- |
Source: Zillow Rentals Report a problem | ||
| 1/5/2023 | Listed for rent | $3,800 |
Source: Zillow Rentals Report a problem | ||
Public tax history
Tax history is unavailable.
Monthly payment
Est. payment
Payment breakdown
Explore the cost of this home by adjusting the details. Changes won't be saved.Climate risks
Neighborhood: Lowry Hill
Nearby schools
GreatSchools rating
- 6/10Kenwood Elementary SchoolGrades: K-5Distance: 0.5 mi
- 1/10Anwatin Middle Com & Spanish D IGrades: 6-8Distance: 1.2 mi
- 3/10North Academy Senior HighGrades: 9-12Distance: 2 mi
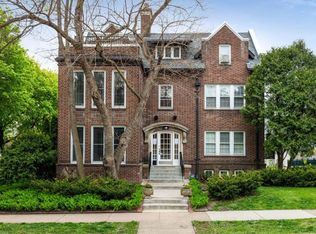
- $--2 bd2 ba3k sqft1820 Girard Ave S UNIT A, Minneapolis, MN 55403Off Market
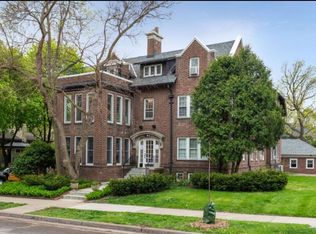
- $--5 bd2 ba3.5k sqft1820 Girard Ave S UNIT 2, Minneapolis, MN 55403Off Market
- $--3 bd1 ba2k sqft1820 Girard Ave S UNIT 3, Minneapolis, MN 55403Off Market

- $969,200-- bd-- ba8.3k sqft1820 Girard Ave S #102, Minneapolis, MN 55403Off Market
- $1,135,2006 bd-- ba8.3k sqft1820 Girard Ave S #101, Minneapolis, MN 55403Off Market
- $1,400,0006 bd5 ba5.9k sqft1820 Girard Ave S #1, Minneapolis, MN 55403For Sale
- $1,019,3004 bd4 ba3.3k sqft1812 Girard Ave S, Minneapolis, MN 55403Off Market
- $--1 bd1 ba1.2k sqft1400 Lincoln Ave S #1, Minneapolis, MN 55403Off Market
A local agent can set up tours, give advice and negotiate with sellers.

