Skip main navigation
Sold for $650,000
  • $650,000

    1820 Gooney Manor Loop, Bentonville, VA 22610

    3beds
    1,340sqft
    Single Family Residence
    Built in 2022
    5 Acres Lot
    $646,600 Zestimate®
    $485/sqft
    $2,344 Estimated rent

    Home value

    $646,600

    Estimated sales range

    Not available

    $2,344/mo

    Zestimate® history
    Loading
    Loading...

    Owner options

    List your home for rent

    $2,344/mo

    Rent Zestimate®

    Find your next renter with Zillow Rental Manager. Plus, with online applications, you can quickly screen prospective tenants – for free.

    Learn more

    $2,344/mo

    Rent Zestimate®

    Refinance and save

    $3,824/mo

    Est. payment

    Refinancing to a lower rate could help reduce your monthly payments and save thousands over the life of the loan.

    See today's rates

    $3,824/mo

    Est. payment

    Explore your selling options

    Work with a Zillow partner agent

    Leverage their expertise and Zillow's premium Showcase listings to get your home seen by more buyers.

    Get started

    List with your own agent

    Get your home in front of millions of buyers by listing it on Zillow.

    Learn how to do it

    Sell it yourself

    Take full control of how buyers see your home on Zillow by listing For Sale by Owner (FSBO).

    List your home

    What's special

    Breathtaking mountain viewsPrivate deck entranceBeautiful quartz countersAdirondack chairsBarrel saunaHuge entertaining deckFire pit
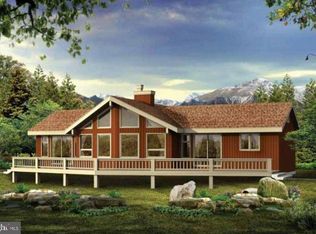
    Welcome to the “Wild Azalea House”, situated in one of Virginia's most charming rural areas. This beautiful Chalet is the perfect blend of comfort and style offering a serene escape surrounded by nature. If you are looking to escape the noise of city life this is the place for you. Sitting perfectly on five private acres the only sounds you hear at Wild Azalea are chirping birds, the occasional snap of a twig as the deer scamper by and the stream as it flows over your own small waterfall. It’s easy to grasp how this successful short-term rental consistently ranks among the top vacation homes in the region. Located just over an hour and a half from Washington D.C. and merely a stone's throw from Shenandoah National Park, the Shenandoah River, Skyline Drive, and the George Washington Forest, the location couldn’t be better. Whether you're seeking a profitable side venture or a full-time residence, this stunning home is a fantastic choice. On the outside it features a barrel sauna, huge entertaining deck and fire pit. The expansive deck at the front of the house, with breathtaking mountain views in the winter and the foliage during the warmer months, is perfect for summer barbecues. As the night falls, gather around the fire pit for stories and S'mores on the Adirondack chairs beneath the starry sky and listen to the sounds of the stream and nature. This turnkey property offers the best of both worlds with all the modern amenities and low maintenance features of a new home yet the privacy and serenity of country living. There is ultra high speed internet service through Starlink and an electric vehicle charging station. The primary bedroom is fantastic with its own private deck entrance, ensuite bath and walk in closet. The generously sized two guest rooms and guest bath offer more than ample space for a large group getaway. The waterproof luxury vinyl plank flooring flows seamlessly throughout the home and the beautiful quartz counters highlight the custom cabinetry. This property sells move in ready, well appointed and fully furnished. The sellers will include all of the kitchenware, furnishings and linens, as well as fully transferable short-term rental documentation, an upcoming reservation list, and connections to the exceptional service providers who have helped support the operation. Truly a one of a kind opportunity for investors or full time residents. Showings are by appointment only.

    Zillow last checked:

    Listing updated:

    Listed by:

    Nadeem Helfer 540-379-3164,

    Corcoran McEnearney

    Bought with:

    Crystal Chadwell, 0225043644

    Samson Properties

    Source: Bright MLS,MLS#: VAWR2011346MLS Logo

    Facts & features

    Interior

    Bedrooms & bathrooms
    • Bedrooms: 3
    • Bathrooms: 2
    • Full bathrooms: 2
    • Main level bathrooms: 2
    • Main level bedrooms: 3
    Basement
    • Area: 0
    Heating
    • Central, Electric
    Cooling
    • Central Air, Electric
    Appliances
    • Included: Water Treat System, Electric Water Heater
    • Laundry: Main Level, Dryer In Unit, Has Laundry, Washer In Unit
    Features
    • Bathroom - Walk-In Shower, Bathroom - Tub Shower, Ceiling Fan(s), Combination Dining/Living, Combination Kitchen/Dining, Combination Kitchen/Living, Dining Area, Entry Level Bedroom, Flat, Open Floorplan, Pantry, Recessed Lighting, Sauna, Upgraded Countertops
    • Doors: Insulated, Sliding Glass, ENERGY STAR Qualified Doors
    • Windows: Energy Efficient, Double Pane Windows, Insulated Windows, Vinyl Clad, Window Treatments
    • Has basement: No
    • Has fireplace: No
    Interior area
    • Total structure area: 1,340
    • Total interior livable area: 1,340 sqft
    • Finished area above ground: 1,340
    • Finished area below ground: 0

    Property

    Parking
    • Parking features: Driveway
    • Has uncovered spaces: Yes
    Accessibility
    • Accessibility features: None
    Features
    • Levels: One
    • Stories: 1
    • Patio & porch: Porch, Deck
    • Exterior features: Barbecue, Lighting, Flood Lights, Satellite Dish, Water Falls
    • Pool features: None
    • Has view: Yes
    • View description: Mountain(s)
    Lot
    • Size: 5 Acres
    • Features: Near National Forest
    Details
    • Additional structures: Above Grade, Below Grade
    • Parcel number: 4349A6
    • Zoning: R1
    • Special conditions: Standard
    • Other equipment: See Remarks

    Construction

    Type & style
    • Home type: SingleFamily
    • Architectural style: Chalet
    • Property subtype: Single Family Residence
    Materials
    • Stick Built
    • Foundation: Concrete Perimeter, Permanent, Crawl Space
    • Roof: Shingle
    Condition
    • New construction: No
    • Year built: 2022

    Utilities & green energy

    • Sewer: On Site Septic
    • Water: Well
    • Utilities for property: Phone, Phone Connected, Satellite Internet Service

    Community & HOA

    Community
    • Security: Fire Alarm, Exterior Cameras
    • Subdivision: None Available
    HOA
    • Has HOA: No
    Location
    • Region: Bentonville

    Financial & listing details

    • Price per square foot: $485/sqft
    • Tax assessed value: $402,300
    • Annual tax amount: $1,927
    • Date on market: 6/6/2025
    • Listing agreement: Exclusive Right To Sell
    • Inclusions: Sauna, All Furnishings, Linens, Cooking Utensils, Star-link Equipment, See List In Document Section
    • Ownership: Fee Simple

    Price history

    DateEventPrice
    7/10/2025Sold$650,000+0%$485/sqft
    Source: Bright MLS #VAWR2011346 Report a problem
    6/9/2025Contingent$649,900$485/sqft
    Source: Bright MLS #VAWR2011346 Report a problem
    6/6/2025Listed for sale$649,900+31.3%$485/sqft
    Source: Bright MLS #VAWR2011346 Report a problem
    4/5/2023Sold$495,000-1%$369/sqft
    Source: Bright MLS #VAWR2001388 Report a problem
    3/11/2023Contingent$499,999$373/sqft
    Source: Bright MLS #VAWR2001388 Report a problem
    2/13/2023Price change$499,999-3.7%$373/sqft
    Source: Bright MLS #VAWR2001388 Report a problem
    1/13/2023Price change$519,000-1.9%$387/sqft
    Source: Bright MLS #VAWR2001388 Report a problem
    10/20/2022Listed for sale$529,000+5.8%$395/sqft
    Source: Bright MLS #VAWR2001388 Report a problem
    1/8/2022Contingent$499,999$373/sqft
    Source: Bright MLS #VAWR2001388 Report a problem
    11/21/2021Listed for sale$499,999$373/sqft
    Source: Bright MLS #VAWR2001388 Report a problem

    Public tax history

    YearProperty taxesTax assessment
    2025$1,927 -0.7%$402,300 +9.8%
    2024$1,941 +8.2%$366,300
    2023$1,795 +392%$366,300 +557.6%
    2022$365 $55,700
    Find assessor info on the county website

    Neighborhood: 22610

    Nearby schools

    GreatSchools rating
    Schools provided by the listing agent
    • Elementary: Ressie Jeffries
    • High: Skyline
    • District: Warren County Public Schools

    Source: Bright MLS. This data may not be complete. We recommend contacting the local school district to confirm school assignments for this home.

    Get a cash offer in 3 minutes
    Find out how much your home could sell for in as little as 3 minutes with a no-obligation cash offer.
    Estimated market value
    $646,600
    Get a cash offer in 3 minutes
    Find out how much your home could sell for in as little as 3 minutes with a no-obligation cash offer.
    Estimated market value
    $646,600