Skip main navigation
Sold for $679,900
  • $679,900

    1850 Gooney Manor Loop, Bentonville, VA 22610

    3beds
    1,346sqft
    Single Family Residence
    Built in 2022
    2.7 Acres Lot
    $664,600 Zestimate®
    $505/sqft
    $2,354 Estimated rent

    Home value

    $664,600

    Estimated sales range

    Not available

    $2,354/mo

    Zestimate® history
    Loading
    Loading...

    Owner options

    List your home for rent

    $2,354/mo

    Rent Zestimate®

    Find your next renter with Zillow Rental Manager. Plus, with online applications, you can quickly screen prospective tenants – for free.

    Learn more

    $2,354/mo

    Rent Zestimate®

    Refinance and save

    $4,091/mo

    Est. payment

    Refinancing to a lower rate could help reduce your monthly payments and save thousands over the life of the loan.

    See today's rates

    $4,091/mo

    Est. payment

    Explore your selling options

    Work with a Zillow partner agent

    Leverage their expertise and Zillow's premium Showcase listings to get your home seen by more buyers.

    Get started

    List with your own agent

    Get your home in front of millions of buyers by listing it on Zillow.

    Learn how to do it

    Sell it yourself

    Take full control of how buyers see your home on Zillow by listing For Sale by Owner (FSBO).

    List your home

    What's special

    Dart boardSwings and hammocksGaming tableAdirondack chairsBilliard tableFire pitIndoor-outdoor corn hole set
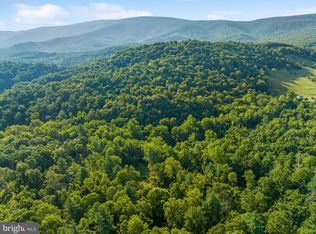
    Captivating mountain getaway situated in one of Virginia's most charming rural areas. Stepping inside truly feels like entering a magazine, as no detail has been spared in this remarkable property. Known as "Whispering Pines Chalet," this successful short-term rental consistently ranks among the top vacation spots in the region. Located just over an hour and a half from Washington D.C. and merely a stone's throw from Shenandoah National Park, the Shenandoah River, Skyline Drive, and the George Washington Forest, the location couldn’t be better. Whether you're seeking a profitable side venture or a full-time residence, this stunning home is a fantastic choice. It features a state-of-the-art, 7 person Viking Regal, hot tub just outside the exquisite primary suite, which is a favorite among guests. Another popular attraction is the fire pit, along with swings and hammocks! If the weather isn’t cooperating, the lower level offers entertainment with a billiard table, dart board, and an indoor-outdoor corn hole set. There’s also a gaming table, PlayStation, and high-speed internet available. The expansive deck at the front of the house, with breathtaking mountain views, is perfect for summer barbecues. As the night falls, gather around the fire pit for stories and S'mores on the Adirondack chairs beneath the starry sky and twinkling string lights. This turnkey property highlights meticulous attention to detail. For those needing extra space, the full unfinished basement offers approximately 1300 additional square feet filled with natural light and accessible through double doors. It’s rare to find a business that is entirely set up for immediate returns. The seller will include all furnishings, as well as fully transferable short-term rental documentation, an upcoming reservation list, and connections to the exceptional service providers who have supported the operation. Showings are by appointment only.

    Zillow last checked:

    Listing updated:

    Listed by:

    Nadeem Helfer 540-379-3164,

    Corcoran McEnearney

    Bought with:

    Rebecca Haughian, 5011569

    Redfin Corporation

    Source: Bright MLS,MLS#: VAWR2010760MLS Logo

    Facts & features

    Interior

    Bedrooms & bathrooms
    • Bedrooms: 3
    • Bathrooms: 2
    • Full bathrooms: 2
    • Main level bathrooms: 2
    • Main level bedrooms: 3
    Basement
    • Area: 0
    Heating
    • Central, Electric
    Cooling
    • Central Air, Electric
    Appliances
    • Included: Microwave, Dishwasher, Dryer, Ice Maker, Self Cleaning Oven, Oven/Range - Electric, Refrigerator, Stainless Steel Appliance(s), Washer, Water Conditioner - Owned, Water Heater, Water Treat System, Electric Water Heater
    • Laundry: Main Level
    Features
    • Bathroom - Walk-In Shower, Bathroom - Tub Shower, Pantry, Primary Bath(s), Recessed Lighting, Upgraded Countertops, Open Floorplan, Dining Area, Combination Dining/Living, Combination Kitchen/Dining, Ceiling Fan(s), 9'+ Ceilings
    • Flooring: Luxury Vinyl
    • Windows: Energy Efficient, Double Pane Windows, Screens, Vinyl Clad, Window Treatments
    • Basement: Unfinished,Connecting Stairway,Interior Entry,Exterior Entry,Windows,Full,Heated,Concrete,Rough Bath Plumb,Partial,Walk-Out Access
    • Has fireplace: No
    Interior area
    • Total structure area: 2,692
    • Total interior livable area: 1,346 sqft
    • Finished area above ground: 1,346
    • Finished area below ground: 0

    Property

    Parking
    • Parking features: Driveway
    • Has uncovered spaces: Yes
    Accessibility
    • Accessibility features: None
    Features
    • Levels: Two
    • Stories: 2
    • Patio & porch: Deck, Porch
    • Exterior features: Barbecue, Lighting, Play Area, Satellite Dish
    • Pool features: None
    • Has spa: Yes
    • Spa features: Bath
    • Has view: Yes
    • View description: Mountain(s)
    • Frontage type: Road Frontage
    Lot
    • Size: 2.7 Acres
    • Features: Backs to Trees, Front Yard, Wooded, Premium, Private, Secluded, Rural, SideYard(s), Stream/Creek, Rear Yard, Near National Park
    Details
    • Additional structures: Above Grade, Below Grade
    • Parcel number: 43 49A5
    • Zoning: A
    • Special conditions: Standard

    Construction

    Type & style
    • Home type: SingleFamily
    • Architectural style: Chalet
    • Property subtype: Single Family Residence
    Materials
    • Stick Built
    • Foundation: Concrete Perimeter
    • Roof: Architectural Shingle
    Condition
    • Excellent
    • New construction: No
    • Year built: 2022
    Details
    • Builder name: Passage Valley Builders

    Utilities & green energy

    • Sewer: Approved System, On Site Septic, Perc Approved Septic, Septic > # of BR
    • Water: None
    • Utilities for property: Phone Connected, Satellite Internet Service

    Community & HOA

    Community
    • Security: Exterior Cameras
    • Subdivision: None Available
    HOA
    • Has HOA: No
    Location
    • Region: Bentonville

    Financial & listing details

    • Price per square foot: $505/sqft
    • Tax assessed value: $429,500
    • Annual tax amount: $2,276
    • Date on market: 4/17/2025
    • Listing agreement: Exclusive Right To Sell
    • Inclusions: Hot Tub And Cover Primary Bedroom:light Fixtures, Curtains, King Size Bed And Mattress, 2 Nightstands, Tv, Dresser, Bench, Rug, Indoor Plants Bedroom 1:queen Size Bed And Mattress, 2 Nightstands And 2 Lamps, Curtainsbedroom 2:queen Size Bd And Mattress, computer Desk And Chair, Lamp, 1 Nightstand And Lamp, Curtains, Rug, Mirror, living Room:sectional Couch, 1 Sleeper Chair, 1 Chair With An Ottoman, Coffee Table, Infinity Game Table, Guitar, Tv, Play Station With 1 Remote, Records Payer And Records, House Phone, All Art Pieces In The House Bookshelf With All Books, Lamp, 2 Ottomans Rug, nest Thermostat, Dining Table With Chairs, 2 Bar Stools, Air Fryer, Coffee Maker, All Plates, Cutlery, Cups, Pots, Washer And Dryer, iron And Ironing Board, Pool Table, And Pool Table Accessories, dart Board, Corn Hole Games, Firepit, Outdoor Chairs Picnic Table, All Plants, Starlink Equipment Signage At End Of Driveway And In Home. All Linens.
    • Ownership: Fee Simple
    • Total actual rent: 104900
    • Road surface type: Gravel

    Price history

    DateEventPrice
    5/21/2025Sold$679,900+3%$505/sqft
    Source: Bright MLS #VAWR2010760 Report a problem
    4/22/2025Contingent$659,900$490/sqft
    Source: Bright MLS #VAWR2010760 Report a problem
    4/17/2025Listed for sale$659,900+30.2%$490/sqft
    Source: Bright MLS #VAWR2010760 Report a problem
    2/20/2023Sold$506,734+275.4%$376/sqft
    Source: Bright MLS #VAWR2001012 Report a problem
    9/7/2022Sold$135,000-64.4%$100/sqft
    Source: Public Record Report a problem
    5/5/2022Price change$379,000+5.6%$282/sqft
    Source: Bright MLS #VAWR2001012 Report a problem
    9/24/2021Listed for sale$359,000$267/sqft
    Source: Bright MLS #VAWR2001012 Report a problem

    Public tax history

    YearProperty taxesTax assessment
    2025$2,057 +190.5%$429,500 +7.9%
    2024$708 +8.2%$397,900 +197.8%
    2023$655 +164.4%$133,600 +253.4%
    2022$248 $37,800
    Find assessor info on the county website

    Neighborhood: 22610

    Nearby schools

    GreatSchools rating
    Schools provided by the listing agent
    • District: Warren County Public Schools

    Source: Bright MLS. This data may not be complete. We recommend contacting the local school district to confirm school assignments for this home.

    Get a cash offer in 3 minutes
    Find out how much your home could sell for in as little as 3 minutes with a no-obligation cash offer.
    Estimated market value
    $664,600
    Get a cash offer in 3 minutes
    Find out how much your home could sell for in as little as 3 minutes with a no-obligation cash offer.
    Estimated market value
    $664,600