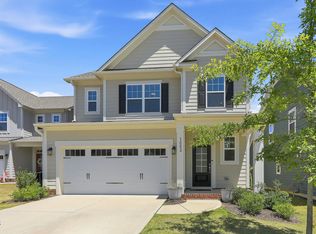
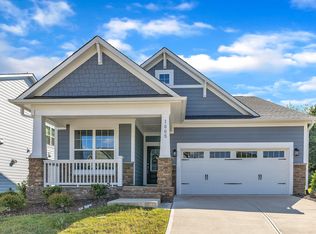
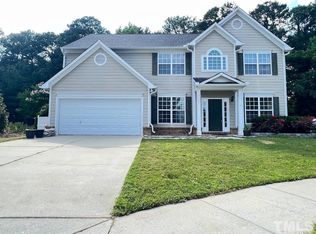
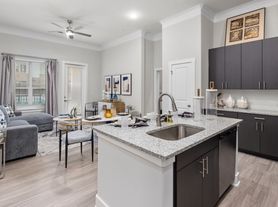
Welcome to your HOME! This remarkable 5 Bedroom & 4 Bath home with 2 Garages bonus room offers a perfect blend of modern elegance and comfort with Hardwood Floors throughout 1st floor. Tray in the master suite with Spacious sit-in, garden tub and walk-in shower! Huge Closets. Gourmet Kitchen with Granite Countertops and an Island with Farm sink & Bar seating. 1st-floor guest bedroom with full bath. Open Floor plan with about 3000 sq ft of living space. 2 Decs and fenced back yard perfect for entertaining, play & relaxing! Well, maintained while the additional bedrooms provide ample space and versatility. With the convenience of 2 private garage, parking is a breeze. Residents enjoy access to amenities like shopping, walking trails and park ensuring a vibrant and active lifestyle with PRIME Location - I540 List of nearby excellent schools. List of nearby hospitals are Unc Family Medical,WakeMed Apex Healthplex and WakeMed Cary Hospital.
Schedule a showing online at Submit an application online at Application Criteria:
a) Gross household income of at least 3 times the rent,
b) Have a credit score of 650+
c) No evictions in the last 5 years
d) One time Pet fee of $300/pet(Multiple Pets might require additional deposit)
House for rent
Accepts Zillow applications
$3,400/moFees may apply
1820 Grande Maison Dr, Apex, NC 27502
5beds
2,915sqft
Price may not include required fees and charges. Price shown reflects the lease term provided. Learn more|
Single family residence
Available Tue Sep 1 2026
No pets
Air conditioner, central air
In unit laundry
Attached garage parking
Central
What's special
Gourmet kitchenWalk-in showerOpen floor planGranite countertopsSpacious sit-inHuge closetsGarden tub
- 3 days |
- -- |
- -- |
Zillow last checked:
Listing updated:
Travel times
Facts & features
Interior
Bedrooms & bathrooms
- Bedrooms: 5
- Bathrooms: 4
- Full bathrooms: 4
Heating
- Central
Cooling
- Air Conditioner, Central Air
Appliances
- Included: Dishwasher, Microwave Oven, Oven, Refrigerator
- Laundry: In Unit
Features
- Flooring: Hardwood
Interior area
- Total interior livable area: 2,915 sqft
Property
Parking
- Parking features: Attached, Garage
- Has attached garage: Yes
- Details: Contact manager
Details
- Additional structures: Garage(s)
- Parcel number: 0732732526
Construction
Type & style
- Home type: SingleFamily
- Property subtype: Single Family Residence
Community & HOA
Location
- Region: Apex
Financial & listing details
- Lease term: 1 Year
Nearby apartments for rent


Price history
| Date | Event | Price |
|---|---|---|
| 7/22/2026 | Listed for rent | $3,400+6.3%$1/sqft |
Source: Zillow Rentals Report a problem | ||
| 6/18/2024 | Listing removed | -- |
Source: Zillow Rentals Report a problem | ||
| 5/31/2024 | Listed for rent | $3,200$1/sqft |
Source: Zillow Rentals Report a problem | ||
| 7/17/2018 | Sold | $415,000-1.1%$142/sqft |
Source:  Doorify MLS #2176800 Report a problem Doorify MLS #2176800 Report a problem | ||
| 5/18/2018 | Pending sale | $419,500$144/sqft |
Source: Northside Realty Inc. #2176800 Report a problem | ||
| 5/14/2018 | Price change | $419,500-1.2%$144/sqft |
Source: Northside Realty Inc. #2176800 Report a problem | ||
| 5/7/2018 | Price change | $424,500-1.2%$146/sqft |
Source: Northside Realty Inc. #2176800 Report a problem | ||
| 4/25/2018 | Price change | $429,500-1.7%$147/sqft |
Source: Northside Realty Inc. #2176800 Report a problem | ||
| 3/23/2018 | Price change | $437,000-1.1%$150/sqft |
Source: Northside Realty Inc. #2176800 Report a problem | ||
| 3/6/2018 | Listed for sale | $442,000+30.2%$152/sqft |
Source: Northside Realty Inc. #2176800 Report a problem | ||
| 4/17/2014 | Sold | $339,500-4.4%$116/sqft |
Source: Public Record Report a problem | ||
| 8/31/2013 | Listing removed | $355,002$122/sqft |
Source: Fonville Morisey & Barefoot #1905712 Report a problem | ||
| 8/11/2013 | Listed for sale | $355,002$122/sqft |
Source: Fonville Morisey & Barefoot #1905712 Report a problem | ||
Neighborhood: 27502
Nearby schools
GreatSchools rating
- 7/10Baucom ElementaryGrades: PK-5Distance: 1.1 mi
- 10/10Salem MiddleGrades: 6-8Distance: 2 mi
- 9/10Apex Friendship HighGrades: 9-12Distance: 3.2 mi