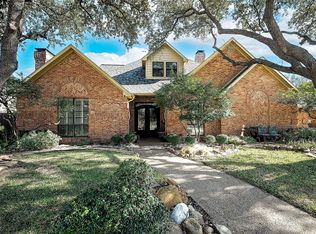
Nestled in the highly sought-after Steeplechase neighborhood, this spacious one-story home offers a wonderful blend of comfort, character, and functionality. With four generously sized bedrooms and three full bathrooms, the thoughtful layout is ideal for everyday living and entertaining. As you enter, you're welcomed by rich wood floors and a warm, inviting atmosphere. The family room features a fireplace, creating a cozy setting for relaxing or gathering with loved ones. The expansive great room includes a wet bar and offers direct access to the sunroom, providing seamless flow and natural light throughout the living spaces. The kitchen is well-equipped with stainless steel appliances, ample cabinetry, and great counter space, perfect for home cooking or casual dining. A charming breakfast nook overlooks the backyard and connects to the sunroom, adding flexibility and a sense of openness to the heart of the home. The primary suite is a peaceful retreat with a fireplace, spacious walk-in closet, and private en-suite bath. The secondary bedrooms offer plenty of space for family and guests or a home office setup. Freshly painted interiors, updated carpet, and modern light fixtures create a bright and welcoming feel. Mature trees and refreshed landscaping add to the curb appeal, while the large backyard offers plenty of room to play, entertain, or enjoy the outdoors in privacy. Steeplechase is known for its quiet streets, established charm, and close-knit feel, all while being just minutes from highly rated schools, major highways, shopping, dining, and local parks. This is a home where memories are made and comfort meets convenience. More Photos up 4-4
Sold
Price Unknown
1820 Manor Ln, Plano, TX 75093
4beds
3,348sqft
Single Family Residence
Built in 1984
9,147 Square Feet Lot
$708,000 Zestimate®
$--/sqft
$3,767 Estimated rent
Home value
$708,000
$666,000 - $758,000
$3,767/mo
Zestimate® history
Owner options
List your home for rent
$3,767/mo
Rent Zestimate®
Find your next renter with Zillow Rental Manager. Plus, with online applications, you can quickly screen prospective tenants – for free.
$3,767/mo
Rent Zestimate®
Refinance and save
$700/mo
Est. payment
Refinancing to a lower rate could help reduce your monthly payments and save thousands over the life of the loan.
$700/mo
Est. payment
Explore your selling options
Work with a Zillow partner agent
Leverage their expertise and Zillow's premium Showcase listings to get your home seen by more buyers.
Get startedList with your own agent
Get your home in front of millions of buyers by listing it on Zillow.
Learn how to do itSell it yourself
Take full control of how buyers see your home on Zillow by listing For Sale by Owner (FSBO).
List your homeWhat's special
Modern light fixturesUpdated carpetLarge backyardStainless steel appliancesRich wood floorsPrivate en-suite bathNatural light
Zillow last checked:
Listing updated:
Listed by:
Deann Abbott 0536684 214-282-6582,
Berkshire HathawayHS PenFed TX 972-312-8900,
Alex Poole 0730890 214-226-6455,
Berkshire HathawayHS PenFed TX
Bought with:
Melissa Watt
Ebby Halliday, REALTORS
Source: NTREIS,MLS#: 20879477
Facts & features
Interior
Bedrooms & bathrooms
- Bedrooms: 4
- Bathrooms: 3
- Full bathrooms: 3
Primary bedroom
- Features: Closet Cabinetry, Ceiling Fan(s), Dual Sinks, Double Vanity, En Suite Bathroom, Fireplace, Linen Closet, Sitting Area in Primary, Walk-In Closet(s)
- Level: First
- Dimensions: 18 x 16
Bedroom
- Features: Ceiling Fan(s), En Suite Bathroom, Split Bedrooms, Walk-In Closet(s)
- Level: First
- Dimensions: 14 x 11
Bedroom
- Features: En Suite Bathroom, Walk-In Closet(s)
- Level: First
- Dimensions: 11 x 13
Bedroom
- Features: Built-in Features, En Suite Bathroom, Split Bedrooms, Walk-In Closet(s)
- Level: First
- Dimensions: 13 x 11
Breakfast room nook
- Features: Breakfast Bar
- Level: First
- Dimensions: 13 x 14
Dining room
- Level: First
- Dimensions: 17 x 12
Family room
- Features: Built-in Features, Ceiling Fan(s)
- Level: First
- Dimensions: 24 x 19
Kitchen
- Features: Breakfast Bar, Built-in Features, Eat-in Kitchen, Granite Counters
- Level: First
- Dimensions: 13 x 13
Laundry
- Features: Built-in Features
- Level: First
- Dimensions: 5 x 5
Living room
- Features: Ceiling Fan(s), Fireplace
- Level: First
- Dimensions: 22 x 14
Sunroom
- Level: First
- Dimensions: 10 x 22
Heating
- Fireplace(s), Natural Gas
Cooling
- Central Air, Ceiling Fan(s), Electric
Appliances
- Included: Dishwasher, Electric Oven, Electric Range, Disposal, Microwave
- Laundry: Washer Hookup, Electric Dryer Hookup, Laundry in Utility Room
Features
- Wet Bar, Built-in Features, Chandelier, Cathedral Ceiling(s), Decorative/Designer Lighting Fixtures, Double Vanity, Eat-in Kitchen, Granite Counters, High Speed Internet, Open Floorplan, Pantry, Paneling/Wainscoting, Cable TV, Vaulted Ceiling(s), Walk-In Closet(s)
- Flooring: Carpet, Ceramic Tile, Hardwood
- Has basement: No
- Number of fireplaces: 2
- Fireplace features: Gas Log, Gas Starter, Living Room, Primary Bedroom
Interior area
- Total interior livable area: 3,348 sqft
Property
Parking
- Total spaces: 2
- Parking features: Driveway, Garage, Garage Door Opener, Garage Faces Rear
- Attached garage spaces: 2
- Has uncovered spaces: Yes
Features
- Levels: One
- Stories: 1
- Patio & porch: Covered
- Exterior features: Lighting, Rain Gutters
- Pool features: None
- Fencing: Back Yard,Fenced,Wood
Lot
- Size: 9,147 Square Feet
- Features: Back Yard, Interior Lot, Irregular Lot, Lawn, Landscaped, Subdivision, Sprinkler System
Details
- Parcel number: R059800101301
Construction
Type & style
- Home type: SingleFamily
- Architectural style: Traditional,Detached
- Property subtype: Single Family Residence
Materials
- Brick
- Foundation: Slab
- Roof: Composition
Condition
- Year built: 1984
Utilities & green energy
- Sewer: Public Sewer
- Water: Public
- Utilities for property: Sewer Available, Water Available, Cable Available
Community & HOA
Community
- Security: Smoke Detector(s)
- Subdivision: Steeplechase - Ph 1
HOA
- Has HOA: Yes
- Services included: Association Management, Maintenance Grounds
- HOA fee: $700 annually
- HOA name: SBB Management
- HOA phone: 972-960-2800
Location
- Region: Plano
Financial & listing details
- Tax assessed value: $676,430
- Annual tax amount: $11,209
- Date on market: 4/4/2025
- Cumulative days on market: 33 days
- Listing terms: Cash,Conventional,1031 Exchange
Price history
| Date | Event | Price |
|---|---|---|
| 6/4/2025 | Sold | -- |
Source: NTREIS #20879477 Report a problem | ||
| 6/2/2025 | Pending sale | $779,000$233/sqft |
Source: NTREIS #20879477 Report a problem | ||
| 5/9/2025 | Contingent | $779,000$233/sqft |
Source: NTREIS #20879477 Report a problem | ||
| 4/4/2025 | Listed for sale | $779,000+11.3%$233/sqft |
Source: NTREIS #20879477 Report a problem | ||
| 9/21/2024 | Listing removed | $699,900$209/sqft |
Source: NTREIS #20604274 Report a problem | ||
| 9/19/2024 | Contingent | $699,900$209/sqft |
Source: NTREIS #20604274 Report a problem | ||
| 9/2/2024 | Listed for sale | $699,900-2.1%$209/sqft |
Source: NTREIS #20604274 Report a problem | ||
| 7/4/2024 | Listing removed | -- |
Source: NTREIS #20604274 Report a problem | ||
| 6/6/2024 | Price change | $715,000-1.4%$214/sqft |
Source: NTREIS #20604274 Report a problem | ||
| 5/21/2024 | Listed for sale | $725,000$217/sqft |
Source: NTREIS #20604274 Report a problem | ||
| 5/15/2024 | Contingent | $725,000$217/sqft |
Source: NTREIS #20604274 Report a problem | ||
| 5/3/2024 | Listed for sale | $725,000+48.3%$217/sqft |
Source: NTREIS #20604274 Report a problem | ||
| 5/20/2015 | Listing removed | $489,000$146/sqft |
Source: Briggs Freeman Sotheby's International Realty #13133971 Report a problem | ||
| 5/6/2015 | Pending sale | $489,000$146/sqft |
Source: Briggs Freeman Sotheby's International Realty #13133971 Report a problem | ||
| 4/20/2015 | Listed for sale | $489,000-9.3%$146/sqft |
Source: Briggs Freeman Sotheby's International Realty #13133971 Report a problem | ||
| 8/13/2014 | Listing removed | $539,000$161/sqft |
Source: Briggs Freeman Sotheby's International Realty #12179708 Report a problem | ||
| 7/15/2014 | Listed for sale | $539,000+58.6%$161/sqft |
Source: Briggs Freeman Sotheby's International Realty #12179708 Report a problem | ||
| 6/29/2010 | Listing removed | $339,900$102/sqft |
Source: Visual Tour #11302713 Report a problem | ||
| 6/17/2010 | Listed for sale | $339,900$102/sqft |
Source: Visual Tour #11302713 Report a problem | ||
| 3/2/2010 | Sold | -- |
Source: Agent Provided Report a problem | ||
| 11/14/2009 | Listed for sale | $339,900$102/sqft |
Source: Active Website #11302713 Report a problem | ||
Public tax history
| Year | Property taxes | Tax assessment |
|---|---|---|
| 2025 | $1,542 | $676,430 +2% |
| 2024 | -- | $663,010 +10% |
| 2023 | $2,668 -48.1% | $602,736 +3.2% |
| 2022 | $5,145 | $584,156 +9.4% |
| 2021 | $5,145 | $534,116 +8.2% |
| 2020 | $5,145 | $493,514 +1.1% |
| 2019 | $5,145 | $487,983 +8.6% |
| 2018 | $5,145 | $449,479 -11.7% |
| 2017 | $5,145 | $508,962 +9.8% |
| 2016 | $5,145 -19.2% | $463,386 +10% |
| 2015 | $6,365 | $421,340 +37.2% |
| 2014 | $6,365 | $307,000 +3.2% |
| 2013 | -- | $297,399 +1.3% |
| 2012 | -- | $293,569 -3.4% |
| 2011 | -- | $304,023 +3.1% |
| 2010 | -- | $295,000 -16.3% |
| 2009 | -- | $352,461 +0.9% |
| 2008 | -- | $349,167 -1.4% |
| 2007 | -- | $354,170 +7.3% |
| 2006 | -- | $330,223 +7% |
| 2005 | -- | $308,576 +0.5% |
| 2004 | -- | $307,017 +0.9% |
| 2003 | -- | $304,174 +0.8% |
| 2002 | -- | $301,820 +8.5% |
| 2001 | -- | $278,252 +10% |
| 2000 | -- | $252,956 |
Find assessor info on the county website
Neighborhood: Steeplechase
Nearby homes
- $779,1004 bd3 ba2.6k sqft1824 Manor Ln, Plano, TX 75093Off Market
- $929,2004 bd4 ba3k sqft1816 Manor Ln, Plano, TX 75093Off Market
- $--5 bd4 ba4.3k sqft1900 Manor Ln, Plano, TX 75093Sold
- $912,2004 bd3 ba3.2k sqft1812 Manor Ln, Plano, TX 75093Off Market
- $--4 bd3 ba3k sqft5800 Pathfinder Trl, Plano, TX 75093Sold
- $--4 bd4 ba3.2k sqft5801 Gallant Fox Ln, Plano, TX 75093Sold
- $--4 bd4 ba3.3k sqft1904 Manor Ln, Plano, TX 75093Sold
- $676,3004 bd4 ba2.9k sqft1808 Manor Ln, Plano, TX 75093Off Market
Nearby schools
GreatSchools rating
- 7/10Huffman Elementary SchoolGrades: PK-5Distance: 0.7 mi
- 6/10Renner Middle SchoolGrades: 6-8Distance: 1.5 mi
- 5/10Shepton High SchoolGrades: 9-10Distance: 0.7 mi
Schools provided by the listing agent
- Elementary: Huffman
- Middle: Renner
- High: Shepton
- District: Plano ISD
Source: NTREIS. This data may not be complete. We recommend contacting the local school district to confirm school assignments for this home.
Get a cash offer in 3 minutes
Find out how much your home could sell for in as little as 3 minutes with a no-obligation cash offer.
Estimated market value
$708,000
Get a cash offer in 3 minutes
Find out how much your home could sell for in as little as 3 minutes with a no-obligation cash offer.
Estimated market value
$708,000
- Texas
- Collin County
- Plano
- 75093
- Steeplechase
- 1820 Manor Ln
