TURN KEY, 1 STORY HOME REIMAGINED IN 2020 from STUDS UP. Walls MOVED, bath rms GUTTED, every inch rebuilt to luxury, flow, & functionality offering modern living at its finest. Off Park & Tollway-Show Stopper Willow Bend District. As you pull into the oversized circular drive, a striking presence on its corner lot immediately sets the tone. Showcase tranquil private backyard. 4 bed rms, flex rm, & 3.5 bath. It's more than just a place to live-it's a retreat. A gathering space, a statement of style. Step inside, & the natural light floods the open floor plan, drawing your eyes to the breathtaking transformed backyard with cascading waterfalls, play pool, spa, & glowing gas fireplace. Whether you're entertaining guests or unwinding after a long day, this space is designed to impress. At the heart of the home, the gourmet kitchen is a chef's dream, equipped with gas range, double oven, stainless steel apron sink, & spacious eat-in island keeps the conversation flowing. It opens to the great room, where an oversized stone fireplace & built-in wet bar with wine rack & fridge create a warm, inviting space. A 2nd living room is currently a media rm, includes built-in shelving, fridge, & nice size closet. The primary suite is a true escape, with floor-to-ceiling windows framing the resort-like pool & spa. 2 secondary BR share a well-appointed Jack-&-Jill bath, walk-in closets, while a fourth bedroom in its own wing offers privacy for guests. A separate flex room with its own entrance & built-in bookshelf is ideal for a home office, gym, or creative studio. Luxury meets practicality with custom cabinetry, ample storage, and smart upgrades, including spray foam insulation or energy efficiency, an epoxy-coated garage with its own AC unit, built-in storage, & electric car charger. Laundry rm is designed for convenience, featuring a utility sink & extra closet space. PISD schools, shopping, dining, easy access to highways, this home is not just a place to live-it’s a lifestyle.
Sold
Price Unknown
5801 Gallant Fox Ln, Plano, TX 75093
4beds
3,252sqft
Single Family Residence
Built in 1984
0.25 Acres Lot
$1,123,600 Zestimate®
$--/sqft
$5,281 Estimated rent
Home value
$1,123,600
$1.06M - $1.19M
$5,281/mo
Zestimate® history
Owner options
List your home for rent
$5,281/mo
Rent Zestimate®
Find your next renter with Zillow Rental Manager. Plus, with online applications, you can quickly screen prospective tenants – for free.
$5,281/mo
Rent Zestimate®
Refinance and save
$820/mo
Est. payment
Refinancing to a lower rate could help reduce your monthly payments and save thousands over the life of the loan.
$820/mo
Est. payment
Explore your selling options
Work with a Zillow partner agent
Leverage their expertise and Zillow's premium Showcase listings to get your home seen by more buyers.
Get startedList with your own agent
Get your home in front of millions of buyers by listing it on Zillow.
Learn how to do itSell it yourself
Take full control of how buyers see your home on Zillow by listing For Sale by Owner (FSBO).
List your homeWhat's special
Play poolGas fireplaceEpoxy-coated garageOversized stone fireplaceOpen floor planElectric car chargerTranquil private backyard
Zillow last checked:
Listing updated:
Listed by:
Christina Oberg 0556073 888-455-6040,
Fathom Realty 888-455-6040
Bought with:
James Apt
E 5 Realty
Source: NTREIS,MLS#: 20968618
Facts & features
Interior
Bedrooms & bathrooms
- Bedrooms: 4
- Bathrooms: 4
- Full bathrooms: 3
- 1/2 bathrooms: 1
Primary bedroom
- Features: Built-in Features, Ceiling Fan(s), Dual Sinks, Double Vanity, Hollywood Bath, Linen Closet, Separate Shower, Walk-In Closet(s)
- Level: First
- Dimensions: 18 x 13
Bedroom
- Features: Ceiling Fan(s), Walk-In Closet(s)
- Level: First
- Dimensions: 12 x 12
Bedroom
- Features: Ceiling Fan(s), Walk-In Closet(s)
- Level: First
- Dimensions: 12 x 12
Bedroom
- Features: Ceiling Fan(s)
- Level: First
- Dimensions: 12 x 10
Exercise room
- Features: Built-in Features
- Level: First
- Dimensions: 14 x 9
Great room
- Features: Built-in Features
- Level: First
- Dimensions: 23 x 21
Living room
- Features: Built-in Features, Ceiling Fan(s)
- Level: First
- Dimensions: 15 x 13
Heating
- Central, ENERGY STAR/ACCA RSI Qualified Installation, Fireplace(s), Zoned
Cooling
- Central Air, Ceiling Fan(s), Electric, Zoned
Appliances
- Included: Built-In Gas Range, Convection Oven, Double Oven, Dishwasher, Gas Cooktop, Disposal, Microwave, Wine Cooler
Features
- Wet Bar, Decorative/Designer Lighting Fixtures, Double Vanity, Eat-in Kitchen, Granite Counters, High Speed Internet, Kitchen Island, Open Floorplan, Pantry, Cable TV, Vaulted Ceiling(s), Walk-In Closet(s), Wired for Sound
- Flooring: Carpet, Ceramic Tile, Hardwood, Wood
- Has basement: No
- Number of fireplaces: 1
- Fireplace features: Gas, Glass Doors, Gas Log, Great Room, Metal, Stone
Interior area
- Total interior livable area: 3,252 sqft
Property
Parking
- Total spaces: 4
- Parking features: Alley Access, Circular Driveway, Door-Single, Epoxy Flooring, Electric Vehicle Charging Station(s), Garage, Garage Door Opener, Lighted, Garage Faces Rear
- Attached garage spaces: 2
- Carport spaces: 2
- Covered spaces: 4
- Has uncovered spaces: Yes
Features
- Levels: One
- Stories: 1
- Patio & porch: Covered
- Exterior features: Private Yard
- Pool features: In Ground, Outdoor Pool, Pool, Pool/Spa Combo, Waterfall
- Fencing: Wood
Lot
- Size: 0.25 Acres
- Features: Landscaped, No Backyard Grass, Subdivision, Sprinkler System, Few Trees
- Residential vegetation: Grassed
Details
- Additional structures: Shed(s)
- Parcel number: R059800501301
Construction
Type & style
- Home type: SingleFamily
- Architectural style: Traditional,Detached
- Property subtype: Single Family Residence
- Attached to another structure: Yes
Materials
- Brick
- Foundation: Slab
- Roof: Composition
Condition
- Year built: 1984
Utilities & green energy
- Sewer: Public Sewer
- Water: Public
- Utilities for property: Natural Gas Available, Sewer Available, Separate Meters, Water Available, Cable Available
Community & HOA
Community
- Features: Curbs, Sidewalks
- Security: Security System, Carbon Monoxide Detector(s), Smoke Detector(s), Security Service
- Subdivision: Steeplechase - Ph 1
HOA
- Has HOA: Yes
- Services included: Association Management
- HOA fee: $820 annually
- HOA name: A Village of Willow Bend Homeowners Association
- HOA phone: 972-943-2828
Location
- Region: Plano
Financial & listing details
- Tax assessed value: $816,294
- Annual tax amount: $14,003
- Date on market: 6/13/2025
- Cumulative days on market: 202 days
- Listing terms: Cash,Conventional
- Exclusions: Fridge, washer/dryer, wall mounted TVs, unattached floor mirrors, master closet unattached drawers and shelves, exterior planter pots.
Price history
| Date | Event | Price |
|---|---|---|
| 11/17/2025 | Sold | -- |
Source: NTREIS #20968618 Report a problem | ||
| 10/23/2025 | Pending sale | $1,149,000$353/sqft |
Source: NTREIS #20968618 Report a problem | ||
| 10/17/2025 | Contingent | $1,149,000$353/sqft |
Source: NTREIS #20968618 Report a problem | ||
| 6/30/2025 | Price change | $1,149,000-1.7%$353/sqft |
Source: NTREIS #20968618 Report a problem | ||
| 6/18/2025 | Listed for sale | $1,169,000$359/sqft |
Source: NTREIS #20968618 Report a problem | ||
| 6/18/2025 | Contingent | $1,169,000$359/sqft |
Source: NTREIS #20968618 Report a problem | ||
| 6/13/2025 | Listed for sale | $1,169,000-1.4%$359/sqft |
Source: NTREIS #20968618 Report a problem | ||
| 6/13/2025 | Listing removed | $1,185,000$364/sqft |
Source: NTREIS #20876691 Report a problem | ||
| 6/6/2025 | Price change | $1,185,000-0.8%$364/sqft |
Source: NTREIS #20876691 Report a problem | ||
| 5/6/2025 | Price change | $1,195,000-2.4%$367/sqft |
Source: NTREIS #20876691 Report a problem | ||
| 5/2/2025 | Price change | $1,225,000-1.9%$377/sqft |
Source: NTREIS #20876691 Report a problem | ||
| 4/20/2025 | Price change | $1,249,000-1.6%$384/sqft |
Source: NTREIS #20876691 Report a problem | ||
| 3/28/2025 | Listed for sale | $1,269,000+89.4%$390/sqft |
Source: NTREIS #20876691 Report a problem | ||
| 10/19/2019 | Listing removed | $670,000$206/sqft |
Source: RE/MAX DFW Associates VI #14172600 Report a problem | ||
| 9/25/2019 | Pending sale | $670,000$206/sqft |
Source: RE/MAX DFW Associates #14172600 Report a problem | ||
| 9/5/2019 | Listed for sale | $670,000+50.6%$206/sqft |
Source: RE/MAX DFW Associates #14172600 Report a problem | ||
| 4/12/2019 | Listing removed | $445,000$137/sqft |
Source: Compass RE Texas, LLC. #14009393 Report a problem | ||
| 4/10/2019 | Listed for sale | $445,000$137/sqft |
Source: Compass RE Texas, LLC. #14009393 Report a problem | ||
| 3/11/2019 | Pending sale | $445,000$137/sqft |
Source: Compass RE Texas, LLC. #14009393 Report a problem | ||
| 2/21/2019 | Price change | $445,000-4.3%$137/sqft |
Source: Compass RE Texas, LLC. #14009393 Report a problem | ||
| 2/8/2019 | Price change | $465,000-4.1%$143/sqft |
Source: Compass RE Texas, LLC. #14009393 Report a problem | ||
| 1/25/2019 | Listed for sale | $485,000$149/sqft |
Source: Compass RE Texas, LLC. #14009393 Report a problem | ||
Public tax history
| Year | Property taxes | Tax assessment |
|---|---|---|
| 2025 | $10,652 -11.6% | $816,294 -1.4% |
| 2024 | $12,046 +8.4% | $828,300 +10% |
| 2023 | $11,112 -12.1% | $753,000 +3.9% |
| 2022 | $12,644 +2.8% | $724,480 +10% |
| 2021 | $12,302 +1.4% | $658,618 +10% |
| 2020 | $12,129 +96.9% | $598,744 +34.1% |
| 2019 | $6,160 -0.6% | $446,588 -1.6% |
| 2018 | $6,196 -0.1% | $453,822 -1.8% |
| 2017 | $6,199 | $461,929 +10.1% |
| 2016 | $6,199 -2.3% | $419,719 +3.4% |
| 2015 | $6,343 | $405,889 +9.7% |
| 2014 | $6,343 | $369,884 +6.2% |
| 2013 | -- | $348,445 +0.4% |
| 2012 | -- | $347,066 +3.4% |
| 2011 | -- | $335,504 -1.3% |
| 2010 | -- | $340,081 -3.2% |
| 2009 | -- | $351,361 +1% |
| 2008 | -- | $348,024 -1.4% |
| 2007 | -- | $353,061 +7.3% |
| 2006 | -- | $329,088 +6.7% |
| 2005 | -- | $308,539 +0.2% |
| 2004 | -- | $307,955 +0.7% |
| 2003 | -- | $305,797 +0.5% |
| 2002 | -- | $304,427 +7.1% |
| 2001 | -- | $284,178 +10% |
| 2000 | -- | $258,344 |
Find assessor info on the county website
Neighborhood: Steeplechase
Nearby homes
- $722,7004 bd3 ba2.5k sqft5805 Gallant Fox Ln, Plano, TX 75093Off Market
- $--4 bd3 ba3k sqft5800 Pathfinder Trl, Plano, TX 75093Sold
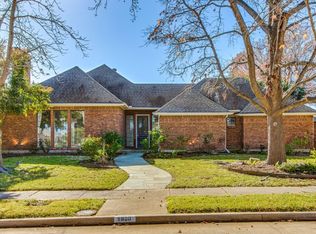
- $814,4004 bd4 ba3k sqft1816 Manor Ln, Plano, TX 75093Off Market
- $--4 bd4 ba3.3k sqft5804 Pathfinder Trl, Plano, TX 75093Sold
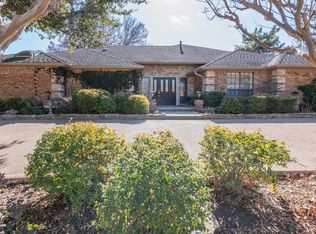
- $743,7004 bd3 ba3k sqft5809 Gallant Fox Ln, Plano, TX 75093Off Market
- $--4 bd3 ba3.3k sqft1820 Manor Ln, Plano, TX 75093Sold
- $1,100,0004 bd4 ba3.9k sqft5800 Gallant Fox Ln, Plano, TX 75093Pending
- $837,9004 bd3 ba3.2k sqft1812 Manor Ln, Plano, TX 75093Off Market
Nearby schools
GreatSchools rating
- 7/10Huffman Elementary SchoolGrades: PK-5Distance: 0.7 mi
- 6/10Renner Middle SchoolGrades: 6-8Distance: 1.5 mi
- 5/10Shepton High SchoolGrades: 9-10Distance: 0.7 mi
Schools provided by the listing agent
- Elementary: Huffman
- Middle: Renner
- High: Shepton
- District: Plano ISD
Source: NTREIS. This data may not be complete. We recommend contacting the local school district to confirm school assignments for this home.
Get a cash offer in 3 minutes
Find out how much your home could sell for in as little as 3 minutes with a no-obligation cash offer.
Estimated market value
$1,123,600
Get a cash offer in 3 minutes
Find out how much your home could sell for in as little as 3 minutes with a no-obligation cash offer.
Estimated market value
$1,123,600
- Texas
- Collin County
- Plano
- 75093
- Steeplechase
- 5801 Gallant Fox Ln
Nearby cities
Nearby neighborhoods
Nearby zip codes
Other Plano Topics
