Tucked on a corner lot in the beloved Steeplechase of Willow Bend, this 4-bedroom, 4-bath home with a 3-CAR GARAGE on a CORNER lot has the kind of curb appeal that stops you in your tracks — mature oaks, gorgeous landscaping, custom stone beds and walkways, that just feels like home. Inside, you'll find HARDWOODS floors throughout the main level and staircase, a dramatic two-story entry with wrought iron staircase, and a formal living room with coffered ceilings, skylights, marble fireplace, and a built-in wet bar — perfect for hosting. The formal dining room and sunny breakfast nook overlook the courtyard with French doors that overlook a charming flagstone courtyard that's great for morning coffee or an evening glass of wine. The primary bathroom has HEATED marble flooring and double vanities. Upstairs are two spacious bedrooms, including one oversized retreat. Room in attic to expand. Updated baths featuring granite counters and new shower tile, fixtures, and glass door. The primary suite is bathed in light and overlooks the POOL. The backyard is PRIVATE, has lush landscaping and two grassy areas, and has a covered patio with a TV and a FIRE PIT. Practical bonuses include $50K in HARDIE BOARD, whole-home GENERAC generator, electronic air filtration. HVAC 2026 upstairs, HVAC 2023 in primary, HVAC 2020 main floor. Kitchen has a Viking GAS cooktop, Jenn-Air DOUBLE OVEN, and recently replaced front windows and door. Room in the attic to expand. Steps from Steeplechase Park and minutes to Legacy West — home to Toyota, JPMorgan Chase, Liberty Mutual, and more — making this an ideal spot for corporate relocators. Top-rated West Plano ISD schools. Shopping and dining at Park & Preston just around the corner.
Pending
Price cut: $25K (7/2)
$1,100,000
5800 Gallant Fox Ln, Plano, TX 75093
4beds
3,931sqft
:
Get pre-qualified$7,584/mo
Single Family Residence
Built in 1983
0.26 Acres Lot
$1,058,400 Zestimate®
$280/sqft
$68/mo HOA
What's special
Marble fireplaceFormal dining roomBuilt-in wet barCorner lotSunny breakfast nookGorgeous landscapingJenn-air double oven
- 65 days |
- 686 |
- 24 |
Likely to sell faster than
Zillow last checked:
Listing updated:
Listed by:
Rosa Collins 0498429,
Christie's Lone Star 214-821-3336
Source: NTREIS,MLS#: 21259136
Facts & features
Interior
Bedrooms & bathrooms
- Bedrooms: 4
- Bathrooms: 4
- Full bathrooms: 4
Primary bedroom
- Level: First
- Dimensions: 16 x 15
Bedroom
- Level: First
- Dimensions: 13 x 13
Bedroom
- Level: Second
- Dimensions: 17 x 15
Bedroom
- Level: Second
- Dimensions: 13 x 11
Primary bathroom
- Features: Dual Sinks, En Suite Bathroom, Granite Counters, Garden Tub/Roman Tub
- Level: First
- Dimensions: 12 x 11
Breakfast room nook
- Features: Built-in Features
- Level: First
- Dimensions: 12 x 10
Dining room
- Level: First
- Dimensions: 12 x 12
Family room
- Features: Fireplace
- Level: First
- Dimensions: 20 x 14
Other
- Level: First
- Dimensions: 7 x 5
Kitchen
- Features: Built-in Features, Granite Counters, Pantry, Walk-In Pantry
- Level: First
- Dimensions: 12 x 10
Living room
- Features: Ceiling Fan(s), Fireplace
- Level: First
- Dimensions: 20 x 17
Utility room
- Features: Built-in Features
- Level: First
- Dimensions: 8 x 6
Heating
- Electric
Cooling
- Central Air, Ceiling Fan(s)
Appliances
- Included: Dishwasher, Gas Cooktop, Disposal
- Laundry: Electric Dryer Hookup, Laundry in Utility Room
Features
- Chandelier, Decorative/Designer Lighting Fixtures, Double Vanity, Granite Counters, High Speed Internet, In-Law Floorplan, Pantry, Paneling/Wainscoting, Walk-In Closet(s), Air Filtration
- Flooring: Ceramic Tile, Hardwood, Marble
- Has basement: No
- Number of fireplaces: 2
- Fireplace features: Gas, Gas Log, Great Room, Living Room
Interior area
- Total interior livable area: 3,931 sqft
Video & virtual tour
Property
Parking
- Total spaces: 3
- Parking features: Alley Access, Door-Multi, Door-Single, Driveway, Garage, Garage Door Opener, Kitchen Level, Garage Faces Rear, Side By Side
- Attached garage spaces: 3
Features
- Levels: Two
- Stories: 2
- Patio & porch: Covered
- Exterior features: Courtyard, Private Yard, Rain Gutters
- Pool features: Outdoor Pool, Pool, Pool/Spa Combo
- Fencing: Wood
Lot
- Size: 0.26 Acres
- Features: Corner Lot, Landscaped, Sprinkler System
Details
- Parcel number: R059800601201
- Other equipment: Air Purifier
Construction
Type & style
- Home type: SingleFamily
- Architectural style: Traditional,Detached
- Property subtype: Single Family Residence
Materials
- Brick
- Foundation: Slab
- Roof: Composition
Condition
- Year built: 1983
Utilities & green energy
- Sewer: Public Sewer
- Water: Public
- Utilities for property: Cable Available, Natural Gas Available, Sewer Available, Separate Meters, Water Available
Green energy
- Energy efficient items: Appliances, Insulation
- Indoor air quality: Filtration
Community & HOA
Community
- Features: Sidewalks
- Security: Security System, Smoke Detector(s)
- Subdivision: Steeplechase - Ph 1
HOA
- Has HOA: Yes
- Services included: Association Management, Maintenance Grounds
- HOA fee: $810 annually
- HOA name: Steeplechase Hoa
- HOA phone: 972-943-2800
Location
- Region: Plano
Financial & listing details
- Price per square foot: $280/sqft
- Tax assessed value: $899,076
- Annual tax amount: $14,128
- Date on market: 5/22/2026
- Cumulative days on market: 57 days
- Exclusions: See list in Transaction Desk
Estimated market value
$1,058,400
$1.01M - $1.11M
$6,230/mo
Price history
| Date | Event | Price |
|---|---|---|
| 7/15/2026 | Pending sale | $1,100,000$280/sqft |
Source: NTREIS #21259136 Report a problem | ||
| 7/8/2026 | Contingent | $1,100,000$280/sqft |
Source: NTREIS #21259136 Report a problem | ||
| 7/2/2026 | Price change | $1,100,000-2.2%$280/sqft |
Source: NTREIS #21259136 Report a problem | ||
| 5/22/2026 | Listed for sale | $1,125,000+61.9%$286/sqft |
Source: NTREIS #21259136 Report a problem | ||
| 5/22/2016 | Listing removed | $695,000$177/sqft |
Source: Keller Williams - Frisco #13338611 Report a problem | ||
| 3/15/2016 | Listed for sale | $695,000$177/sqft |
Source: Keller Williams Frisco Stars #13338611 Report a problem | ||
Public tax history
| Year | Property taxes | Tax assessment |
|---|---|---|
| 2025 | $4,976 -16.1% | $827,323 +10% |
| 2024 | $5,930 -3.3% | $752,112 +10% |
| 2023 | $6,133 | $683,738 +2.3% |
| 2022 | -- | $668,605 +9.9% |
| 2021 | $8,900 +0.1% | $608,378 +9% |
| 2020 | $8,887 0% | $558,006 +1% |
| 2019 | $8,890 -0.1% | $552,609 -1.9% |
| 2018 | $8,900 | $563,367 +8.5% |
| 2017 | $8,900 | $519,469 +9.6% |
| 2016 | $8,900 +2.5% | $474,088 +3.6% |
| 2015 | $8,686 | $457,550 +10.2% |
| 2014 | $8,686 | $415,265 +6.5% |
| 2013 | -- | $390,039 +0.5% |
| 2012 | -- | $388,276 +3.8% |
| 2011 | -- | $373,980 -1.4% |
| 2010 | -- | $379,346 -3.4% |
| 2009 | -- | $392,571 +1% |
| 2008 | -- | $388,676 -3.2% |
| 2007 | -- | $401,536 +5.7% |
| 2006 | -- | $379,934 +7% |
| 2005 | -- | $354,976 +0.3% |
| 2004 | -- | $354,060 +0.8% |
| 2003 | -- | $351,283 +0.5% |
| 2002 | -- | $349,394 +6.4% |
| 2001 | -- | $328,369 +6.7% |
| 2000 | -- | $307,885 |
Find assessor info on the county website
Monthly payment
Est. payment
Payment breakdown
Explore the cost of this home by adjusting the details. Changes won't be saved.Climate risks
Neighborhood: Steeplechase
Nearby schools
GreatSchools rating
- 7/10Huffman Elementary SchoolGrades: PK-5Distance: 0.7 mi
- 6/10Renner Middle SchoolGrades: 6-8Distance: 1.5 mi
- 5/10Shepton High SchoolGrades: 9-10Distance: 0.7 mi
Schools provided by the listing agent
- Elementary: Huffman
- Middle: Renner
- High: Shepton,Plano West
- District: Plano ISD
Source: NTREIS. This data may not be complete. We recommend contacting the local school district to confirm school assignments for this home.
- $909,8004 bd3 ba3.6k sqft5804 Gallant Fox Ln, Plano, TX 75093Off Market
- $804,4003 bd3 ba3.4k sqft5801 Wavertree Ln, Plano, TX 75093Off Market
- $--4 bd3 ba3k sqft5805 Wavertree Ln, Plano, TX 75093Sold
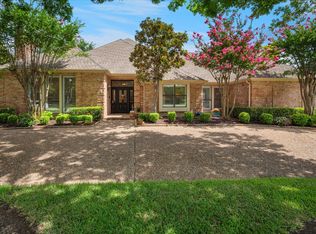
- $721,5004 bd4 ba2.9k sqft1808 Manor Ln, Plano, TX 75093Off Market
- $--4 bd4 ba3.2k sqft5801 Gallant Fox Ln, Plano, TX 75093Sold
- $--4 bd3 ba3.1k sqft5808 Gallant Fox Ln, Plano, TX 75093Sold
- $834,9004 bd3 ba3.2k sqft1812 Manor Ln, Plano, TX 75093Off Market
- $797,7004 bd3 ba2.8k sqft1804 Manor Ln, Plano, TX 75093Off Market
A local agent can set up tours, give advice and negotiate with sellers.
A local lender can help you make sure your offer is ready when you are.
Similar homes
- $1,345,0004 bd4 ba4.1k sqft5872 Bridle Bend Ct, Plano, TX 75093For Sale
 MLS ID #21319308, Shelly Seltzer. NTREIS
 - $1,100,0004 bd4 ba3.4k sqft5420 Wescott Ln, Dallas, TX 75287For Sale
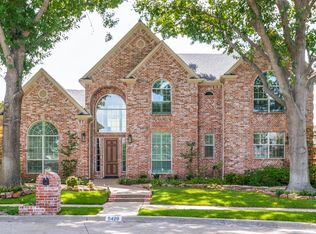 MLS ID #21337212, Kelly Thompson. NTREIS
 - $815,0004 bd4 ba3k sqft5833 Gallant Fox Ln, Plano, TX 75093For Sale
 MLS ID #21247768, Jamie Marancenbaum. NTREIS
 - $995,0004 bd5 ba4.3k sqft4637 Gladys Ct, Plano, TX 75093For Sale
 MLS ID #21222111, Michelle Selner. NTREIS
 - $1,345,0004 bd5 ba4.5k sqft5709 Danmire Ct, Plano, TX 75093For SaleMLS ID #21234589, Cindy O'Gorman. NTREIS
- $1,499,9004 bd5 ba4.5k sqft5700 Walden Dr, Plano, TX 75093For SaleMLS ID #21289536, Cindy O'Gorman. NTREIS
- $1,095,0004 bd4 ba4k sqft5745 Bernay Ln, Plano, TX 75024For SaleMLS ID #21318053, Cindy O'Gorman. NTREIS
- $1,039,9005 bd5 ba4.2k sqft5607 Willow Wood Ln, Dallas, TX 75252For SaleMLS ID #21275594, Brandon Travelstead. NTREIS
- $795,0005 bd4 ba3.4k sqft4616 Brook Meadow Ln, Plano, TX 75093For SaleMLS ID #21315911, Angela Green. NTREIS
- $799,9994 bd4 ba3.3k sqft4323 Quail Hollow Rd, Dallas, TX 75287For SaleMLS ID #21340380, Teri Schwan Titus. NTREIS
- $1,199,5004 bd4 ba4k sqft4847 Holly Tree Dr, Dallas, TX 75287For SaleMLS ID #21287681, Dennis Brim. NTREIS
- $900,0004 bd3 ba3.4k sqft5901 Flintshire Ln, Dallas, TX 75252For SaleMLS ID #21328433, Nancy Rabhan. NTREIS
- $899,0005 bd4 ba4.5k sqft3228 Mason Dr, Plano, TX 75025For SaleMLS ID #21340453, Shelly Vaughan. NTREIS
- $1,270,0004 bd4 ba4.2k sqft4928 Holly Tree Dr, Dallas, TX 75287For SaleMLS ID #21301809, Michael Humphries. NTREIS
- $1,300,0004 bd4 ba4.2k sqft5213 Tennington Park, Dallas, TX 75287For SaleMLS ID #21306047, Suzy Hotchkiss. NTREIS
- $1,125,0003 bd3 ba3.1k sqft17 Woodcreek Ln, Frisco, TX 75034For SaleMLS ID #21263101, Matt Martin. NTREIS
- $1,200,0005 bd7 ba5.1k sqft7241 Cliffbrook Dr, Dallas, TX 75254For SaleMLS ID #21327002, Jill Noland. NTREIS
- $1,050,0004 bd3 ba3.6k sqft122 W Carruth Ln, Double Oak, TX 75077For SaleMLS ID #21332932, Holly Torri. NTREIS
- $1,100,0005 bd6 ba4k sqft5588 Highflyer Hills Trl, Frisco, TX 75034For SaleMLS ID #21260995, Cindy Coffin. NTREIS
- $1,100,0003 bd3 ba3.5k sqft3716 Oakwood Dr, Grapevine, TX 76051For SaleMLS ID #21324779, Amber Butcher. NTREIS
