Skip main navigation
Off market
  • $696,000

    1820 N Vine St, Denver, CO 80206

    3beds
    3baths
    2,100sqft
    Townhouse
    Built in 2006
    1,084 Square Feet Lot
    $696,000 Zestimate®
    $331/sqft
    $4,034 Estimated rent

    Home value

    $696,000

    $612,000 - $793,000

    $4,034/mo

    Zestimate® history
    Loading
    Loading...

    Owner options

    List your home for rent

    $4,034/mo

    Rent Zestimate®

    Find your next renter with Zillow Rental Manager. Plus, with online applications, you can quickly screen prospective tenants – for free.

    Learn more

    $4,034/mo

    Rent Zestimate®

    Refinance and save

    $4,019/mo

    Est. payment

    Refinancing to a lower rate could help reduce your monthly payments and save thousands over the life of the loan.

    See today's rates

    $4,019/mo

    Est. payment

    Explore your selling options

    Work with a Zillow partner agent

    Leverage their expertise and Zillow's premium Showcase listings to get your home seen by more buyers.

    Get started

    List with your own agent

    Get your home in front of millions of buyers by listing it on Zillow.

    Learn how to do it

    Sell it yourself

    Take full control of how buyers see your home on Zillow by listing For Sale by Owner (FSBO).

    List your home

    What's special

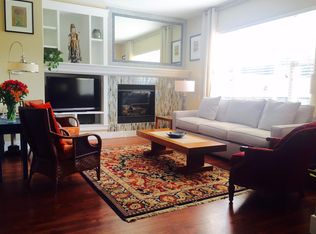
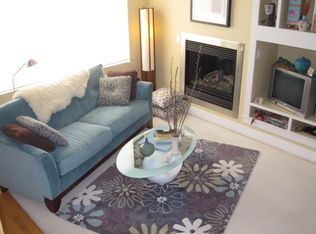
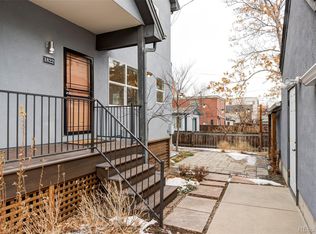
    The best of all worlds; Pristine townhome located near downtown, City Park and Cherry Creek. This contemporary 3 Bed/3.5 bath, 2,100 sf 3-level townhome is the middle unit in a tri-plex building and has no HOA. Located in central Denver's West City Park neighborhood, take a 2 block walk to 320 acre City Park and enjoy the largest backyard you will ever have! The main level is 700 sf and has an open floor plan with living room, dining room, kitchen, concrete countertops, laundry room, 1/2 bath, hardwood floors, gas fireplace and built-in entertainment shelving. The upper level is 700 sf and has a master bedroom, master bath, walk-in closet, balcony, ceiling fan, high ceilings, carpeting, a second bedroom with a full bath, walk-in closet, high ceiling, ceiling fan and carpeting. The lower level is 700 sf and has a large bedroom, full bath, walk-in closet, a large living room and carpeting. This level can be used a separate living space with the occupant sharing the kitchen on the main floor. Average utility bill is $100/month. Located in central Denver 1 mile east of downtown. Walk to City Park, restaurants, coffee shops, movie theater, bookstore, dog park, East High School, tennis courts,18-hole public golf course & driving range, Farmer's Market, Denver Zoo, Museum of Natural History, Planetarium, IMax theater, St. Joseph, Presbyterian, St. Luke's and Children's hospitals, Botanic Gardens and a short drive to Cherry Creek Shopping District. Quick and easy access to I-25 Northbound, Hwy 36, I-70 and DIA. Walk Score 83 - Very Walkable Neighborhood Description Walk Score of 83 - very walkable!

    This property is off market, which means it's not currently listed for sale or rent on Zillow. This may be different from what's available on other websites or public sources.
    Facts & features

    Interior

    Bedrooms & bathrooms
    • Bedrooms: 3
    • Bathrooms: 3.5
    Heating
    • Forced air
    Cooling
    • Central
    Appliances
    • Included: Dishwasher, Dryer, Freezer, Garbage disposal, Microwave, Range / Oven, Refrigerator, Washer
    Features
    • Flooring: Carpet, Hardwood
    • Basement: Finished
    • Has fireplace: Yes
    Interior area
    • Total interior livable area: 2,100 sqft

    Property

    Parking
    • Parking features: Garage - Detached
    Features
    • Exterior features: Composition
    • Has view: Yes
    • View description: Park, Mountain
    Lot
    • Size: 1,084 Square Feet
    Details
    • Parcel number: 0235512084000

    Construction

    Type & style
    • Home type: Townhouse
    Materials
    • Roof: Shake / Shingle
    Condition
    • Year built: 2006

    Community & HOA

    Location
    • Region: Denver

    Financial & listing details

    • Price per square foot: $331/sqft
    • Tax assessed value: $200
    • Annual tax amount: $2

    Price history

    DateEventPrice
    3/24/2021Listing removed--
    Source: Owner Report a problem
    5/5/2013Listing removed$425,000$202/sqft
    Source: Owner Report a problem
    4/28/2013Listed for sale$425,000+50.7%$202/sqft
    Source: Owner Report a problem
    1/18/2007Sold$282,000$134/sqft
    Source: Public Record Report a problem

    Public tax history

    YearProperty taxesTax assessment
    2024$2 -2.5%$20
    2023$2 +6.7%$20
    2022$2 +1.4%$20
    2021$1 +2.1%$20 +42.9%
    2020$1 -6.5%$14
    2019$2 $14 -30%
    2018$2 +0.6%$20
    2017$2 -1.9%$20
    2016$2 -99.1%$20
    2015$171 0%$20 -99%
    2014$171 -1.2%$2,060
    2013$173 $2,060
    Find assessor info on the county website

    Neighborhood: City Park West

    Nearby schools

    GreatSchools rating
    Get a cash offer in 3 minutes
    Find out how much your home could sell for in as little as 3 minutes with a no-obligation cash offer.
    Estimated market value
    $696,000
    Get a cash offer in 3 minutes
    Find out how much your home could sell for in as little as 3 minutes with a no-obligation cash offer.
    Estimated market value
    $696,000