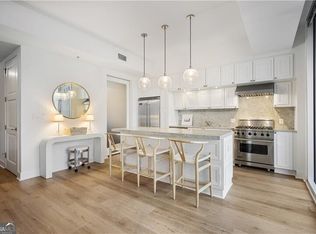
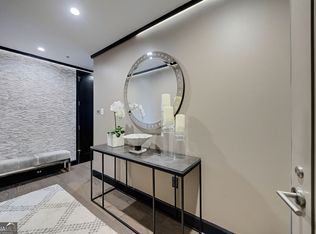

Enjoy luxury living on the 15th floor with beautiful views and a great floor plan. SELLER OFFERING $10K IN CONCESSIONS with ACCEPTED OFFER use for a 2/1 Buydown!! Make this deal even sweeter preferred lender Mark Daker with Ameris bank for upto $2,500 in lender credits. "The Brookwood" sounds like a dream come true for those seeking a luxurious and convenient lifestyle in Atlanta's south Buckhead & a LEED certified residence. Step into this incredible floor plan. Two Bedrooms, two full bathrooms, one half bath. Extra bonus room that can be used as a den, private office, or flex room. The condo's renovations and amenities make it a standout choice for anyone looking to live in comfort and style. From the moment you step into the 15th-floor residence, you're greeted with ample natural light and stunning sunset views to the west. The $85,000 worth of renovations showcase the owner's commitment to quality and comfort. New Carrier HVAC system, New Hot water heater, In-Motion Custom "Hunter Douglas Remote Controlled Automatic Shades on all windows, upgraded ceiling lights in all rooms, new hardwood floors in primary and secondary bedrooms, customs closet systems in all closets - including laundry room. The newly renovated kitchen is a chef's delight which includes a Sub-Zero refrigerator, new Fisher Paykel dishwasher, Sharp Insight Pro microwave, new faucet & sink and beautiful white cabinetry with professional installed "ShelfGenie" pullout shelving. All stainless-steel appliances with a "gas" stove and granite countertops. The modern primary bathroom offers a spa-like experience with its separate shower and soaking tub. Two "deeded" parking spaces in the secure garage are also included with this home. Beyond the comforts of the condo itself, residents of "The Brookwood" can enjoy a resort-style living experience. From the saline Olympic size pool to the upgraded fitness center featuring a Peloton bike, there's no shortage of amenities to keep you entertained and active. Don't miss the fantastic clubhouse, guest suites, grilling area with Green Egg, charging stations for electric cars, 34 secure guest parking spaces and a dog park. The location of "The Brookwood" is another highlight, with proximity to Piedmont Hospital, Bobby Jones Golf Course, and the Beltline entrance. Whether you're looking to relax in the lush green spaces, entertain guests in the clubhouse, or simply enjoy the convenience of city living, "The Brookwood" offers it all. Taxes do not reflect homestead exemption
Closed
$660,000
1820 Peachtree St NW Unit 1504, Atlanta, GA 30309
2beds
1,521sqft
Condominium, High Rise
Built in 2010
-- sqft lot
$649,800 Zestimate®
$434/sqft
$3,711 Estimated rent
Home value
$649,800
$617,000 - $682,000
$3,711/mo
Zestimate® history
Owner options
List your home for rent
$3,711/mo
Rent Zestimate®
Find your next renter with Zillow Rental Manager. Plus, with online applications, you can quickly screen prospective tenants – for free.
$3,711/mo
Rent Zestimate®
Refinance and save
$4,849/mo
Est. payment
Refinancing to a lower rate could help reduce your monthly payments and save thousands over the life of the loan.
$4,849/mo
Est. payment
Explore your selling options
Work with a Zillow partner agent
Leverage their expertise and Zillow's premium Showcase listings to get your home seen by more buyers.
Get startedList with your own agent
Get your home in front of millions of buyers by listing it on Zillow.
Learn how to do itSell it yourself
Take full control of how buyers see your home on Zillow by listing For Sale by Owner (FSBO).
List your homeWhat's special
Zillow last checked:
Listing updated:
Listed by:
Victoria Mucci 404-324-3630,
RE/MAX Metro Atlanta Cityside
Bought with:
Robin Brown, 366629
RE/MAX Metro Atlanta Cityside
Source: GAMLS,MLS#: 10317129
Facts & features
Interior
Bedrooms & bathrooms
- Bedrooms: 2
- Bathrooms: 3
- Full bathrooms: 2
- 1/2 bathrooms: 1
- Main level bathrooms: 2
- Main level bedrooms: 2
Rooms
- Room types: Family Room, Great Room, Laundry
Kitchen
- Features: Breakfast Bar, Kitchen Island, Solid Surface Counters
Heating
- Central, Electric, Forced Air
Cooling
- Ceiling Fan(s), Central Air
Appliances
- Included: Dishwasher, Disposal, Dryer, Electric Water Heater, Refrigerator, Microwave, Oven/Range (Combo), Stainless Steel Appliance(s), Washer
- Laundry: In Hall
Features
- High Ceilings, Double Vanity, Soaking Tub, Master On Main Level, Separate Shower
- Flooring: Hardwood, Tile
- Windows: Double Pane Windows, Window Treatments
- Basement: None
- Has fireplace: No
- Common walls with other units/homes: 2+ Common Walls
Interior area
- Total structure area: 1,521
- Total interior livable area: 1,521 sqft
- Finished area above ground: 1,521
- Finished area below ground: 0
Property
Parking
- Total spaces: 2
- Parking features: Over 1 Space per Unit, Assigned, Garage Door Opener, Guest
- Has garage: Yes
Features
- Levels: One
- Stories: 1
- Patio & porch: Patio
- Exterior features: Balcony, Gas Grill
- Has private pool: Yes
- Pool features: In Ground, Salt Water
- Has view: Yes
- View description: City, Seasonal View
Lot
- Size: 1,481 Square Feet
- Features: Corner Lot, Level
Details
- Parcel number: 17 011000023219
Construction
Type & style
- Home type: Condo
- Architectural style: Contemporary
- Property subtype: Condominium, High Rise
- Attached to another structure: Yes
Materials
- Brick, Concrete
- Foundation: Block
- Roof: Composition
Condition
- Resale
- New construction: No
- Year built: 2010
Utilities & green energy
- Electric: 220 Volts
- Sewer: Public Sewer
- Water: Public
- Utilities for property: Cable Available, Electricity Available, High Speed Internet, Natural Gas Available, Sewer Available
Green energy
- Green verification: LEED For Homes
- Energy efficient items: Thermostat, Doors, Windows
Community & HOA
Community
- Features: Clubhouse, Fitness Center, Gated, Guest Lodging, Near Public Transport, Pool, Sidewalks, Street Lights
- Security: Key Card Entry, Carbon Monoxide Detector(s), Fire Sprinkler System, Gated Community, Smoke Detector(s)
- Subdivision: The Brookwood
HOA
- Has HOA: Yes
- Services included: Maintenance Structure, Maintenance Grounds, Insurance, Pest Control, Reserve Fund, Swimming
- HOA fee: $830 annually
Location
- Region: Atlanta
Financial & listing details
- Price per square foot: $434/sqft
- Tax assessed value: $645,800
- Annual tax amount: $10,208
- Date on market: 6/14/2024
- Cumulative days on market: 6 days
- Listing agreement: Exclusive Agency
- Listing terms: Cash,Conventional
- Electric utility on property: Yes
Price history
| Date | Event | Price |
|---|---|---|
| 7/19/2024 | Sold | $660,000$434/sqft |
Source:  GAMLS #10317129 Report a problem GAMLS #10317129 Report a problem | ||
| 6/21/2024 | Pending sale | $660,000$434/sqft |
Source: GAMLS #10317129 Report a problem | ||
| 6/14/2024 | Listed for sale | $660,000+1.7%$434/sqft |
Source: GAMLS #10317129 Report a problem | ||
| 9/15/2023 | Sold | $649,000$427/sqft |
Source: Public Record Report a problem | ||
| 8/29/2023 | Pending sale | $649,000$427/sqft |
Source:  FMLS GA #7265785 Report a problem FMLS GA #7265785 Report a problem | ||
| 8/24/2023 | Listed for sale | $649,000+351.5%$427/sqft |
Source: FMLS GA #7265785 Report a problem | ||
| 4/17/2019 | Sold | $143,750-60.1%$95/sqft |
Source: Public Record Report a problem | ||
| 3/1/2013 | Sold | $360,000$237/sqft |
Source: Public Record Report a problem | ||
Public tax history
| Year | Property taxes | Tax assessment |
|---|---|---|
| 2025 | $8,614 +0.2% | $258,320 +3.3% |
| 2024 | $8,595 +9.3% | $250,000 +1.4% |
| 2023 | $7,865 -17.3% | $246,560 +5% |
| 2022 | $9,507 -1% | $234,920 -0.9% |
| 2021 | $9,602 -1% | $237,040 +1.2% |
| 2020 | $9,699 +51.9% | $234,280 +1.8% |
| 2019 | $6,386 | $230,080 +2.4% |
| 2018 | $6,386 | $224,720 +15.4% |
| 2017 | $6,386 -5.3% | $194,680 |
| 2016 | $6,744 +0.4% | $194,680 |
| 2015 | $6,718 +28.7% | $194,680 +35.2% |
| 2014 | $5,219 -19% | $144,000 -1.3% |
| 2013 | $6,440 -0.7% | $145,960 |
| 2012 | $6,485 | $145,960 |
| 2011 | -- | $145,960 |
Find assessor info on the county website
Neighborhood: Ardmore
Nearby homes
- $675,0002 bd3 ba1.6k sqft1820 Peachtree St NW UNIT 1509, Atlanta, GA 30309For Sale

- $567,7002 bd3 ba1.3k sqft1820 Peachtree St NW UNIT 303, Atlanta, GA 30309Off Market
- $749,0003 bd3 ba1.7k sqft1820 Peachtree St NW, Atlanta, GA 30309Pending
- $650,0002 bd3 ba1.1k sqft1820 Peachtree St NW UNIT 306, Atlanta, GA 30309Sold
- $590,0002 bd3 ba1.4k sqft1820 Peachtree St NW UNIT 1005, Atlanta, GA 30309Sold
- $770,0003 bd3 ba1.8k sqft1820 Peachtree St NW UNIT 802, Atlanta, GA 30309Sold
- $613,0002 bd3 ba1.5k sqft1820 Peachtree St NW UNIT 904, Atlanta, GA 30309Sold
- $725,0003 bd3 ba1.7k sqft1820 Peachtree St NW UNIT 1114, Atlanta, GA 30309For Sale
- $755,0003 bd3 ba1.8k sqft1820 Peachtree St NW UNIT 710, Atlanta, GA 30309Sold
Nearby schools
GreatSchools rating
- 6/10Rivers Elementary SchoolGrades: PK-5Distance: 1 mi
- 8/10Sutton Middle SchoolGrades: 6-8Distance: 2 mi
- 7/10North Atlanta High SchoolGrades: 9-12Distance: 5.2 mi
Schools provided by the listing agent
- Elementary: Rivers
- Middle: Sutton
- High: North Atlanta
Source: GAMLS. This data may not be complete. We recommend contacting the local school district to confirm school assignments for this home.
Get a cash offer in 3 minutes
Find out how much your home could sell for in as little as 3 minutes with a no-obligation cash offer.
Estimated market value
$649,800
Get a cash offer in 3 minutes
Find out how much your home could sell for in as little as 3 minutes with a no-obligation cash offer.
Estimated market value
$649,800
- Georgia
- Fulton County
- Atlanta
- 30309
- Ardmore
- 1820 Peachtree St NW Unit 1504
Nearby cities
Nearby neighborhoods
Nearby zip codes
Other Atlanta Topics
