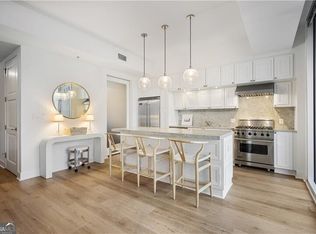
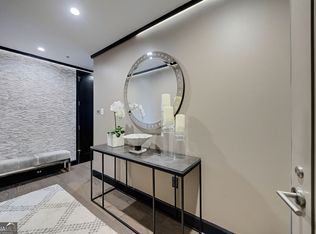

Welcome to Residence 1510 at The Brookwood - a stunningly RENOVATED RESIDENCE offering breathtaking skyline and POSTCARD VIEWS from every room. This expansive 2 BEDROOM, + DEN, 3 FULL BATH residence has been completely reimagined with refined finishes and designer upgrades throughout. The open-concept living and dining spaces flow seamlessly into a chef's kitchen outfitted with SUB-ZERO refrigeration, a stainless steel range, custom cabinetry, and elevated finishes, perfect for both everyday living and elegant entertaining. Refinished hardwood floors add warmth and sophistication, while the thoughtfully designed layout provides ideal separation of space for work, guests, or flexible living. The versatile DEN functions beautifully as a THIRD BEDROOM, cozy media room, or private home office, with a full bath conveniently adjacent, making this space ideal for guests or multi-functional living. Both bedrooms feature spa-inspired ensuite baths, generous closet space, and beautiful natural light. The primary suite offers a serene retreat with a luxurious en-suite MARBLE BATH and stunning city views to wake up to. A private, covered balcony extends your living outdoors - perfect for morning coffee or evening sunsets over the city. Enjoy the convenience of THREE DEEDED PARKING SPACES plus a private storage unit - a rare offering in Buckhead condo living. The Brookwood delivers a true luxury lifestyle with gorgeous amenities, including: Elegant clubroom & resident lounge, Catering Kitchen, Wine Storage, Recreation room, State-of-the-art fitness center, Resort-style outdoor pool & green space, 24-hour concierge and secure access. Perfectly positioned and unmatched convenience to Midtown, Buckhead, Atlantic Station, Piedmont Hospital, beltline, top dining, shopping, and major commuter routes. Luxury, location, and lifestyle converge in Residence 1510 - an exceptional opportunity to own in one of Atlanta's premier high-rise communities.
Closed
$890,000
1820 Peachtree St NW Unit 1510, Atlanta, GA 30309
2beds
1,834sqft
Condominium, High Rise
Built in 2010
-- sqft lot
$898,700 Zestimate®
$485/sqft
$4,245 Estimated rent
Home value
$898,700
$827,000 - $971,000
$4,245/mo
Zestimate® history
Owner options
List your home for rent
$4,245/mo
Rent Zestimate®
Find your next renter with Zillow Rental Manager. Plus, with online applications, you can quickly screen prospective tenants – for free.
$4,245/mo
Rent Zestimate®
Refinance and save
$6,602/mo
Est. payment
Refinancing to a lower rate could help reduce your monthly payments and save thousands over the life of the loan.
$6,602/mo
Est. payment
Explore your selling options
Work with a Zillow partner agent
Leverage their expertise and Zillow's premium Showcase listings to get your home seen by more buyers.
Get startedList with your own agent
Get your home in front of millions of buyers by listing it on Zillow.
Learn how to do itSell it yourself
Take full control of how buyers see your home on Zillow by listing For Sale by Owner (FSBO).
List your homeWhat's special
Beautiful natural lightGenerous closet spaceStainless steel rangeCustom cabinetrySpa-inspired ensuite bathsRefinished hardwood floors
Zillow last checked:
Listing updated:
Listed by:
Heather A Pitts 404-409-9427,
Ansley RE | Christie's Int'l RE,
Kellum Smith 404-867-5355,
Ansley RE | Christie's Int'l RE
Bought with:
Molly Slesnick, 356796
eXp Realty
Source: GAMLS,MLS#: 10696381
Facts & features
Interior
Bedrooms & bathrooms
- Bedrooms: 2
- Bathrooms: 3
- Full bathrooms: 3
- Main level bathrooms: 3
- Main level bedrooms: 2
Rooms
- Room types: Den, Exercise Room, Laundry, Office, Other
Dining room
- Features: Dining Rm/Living Rm Combo
Kitchen
- Features: Breakfast Bar, Kitchen Island, Pantry, Solid Surface Counters
Heating
- Electric, Natural Gas, Zoned
Cooling
- Central Air, Electric
Appliances
- Included: Cooktop, Dishwasher, Disposal, Dryer, Electric Water Heater, Microwave, Oven/Range (Combo), Refrigerator, Washer
- Laundry: Other
Features
- Double Vanity, High Ceilings, Master On Main Level, Separate Shower, Soaking Tub, Split Bedroom Plan, Walk-In Closet(s)
- Flooring: Carpet, Hardwood, Other
- Windows: Double Pane Windows
- Basement: None
- Has fireplace: No
- Common walls with other units/homes: 2+ Common Walls
Interior area
- Total structure area: 1,834
- Total interior livable area: 1,834 sqft
- Finished area above ground: 1,834
- Finished area below ground: 0
Property
Parking
- Total spaces: 2
- Parking features: Assigned, Attached, Garage, Garage Door Opener, Storage
- Has attached garage: Yes
Accessibility
- Accessibility features: Accessible Elevator Installed, Accessible Entrance, Accessible Hallway(s)
Features
- Levels: One
- Stories: 1
- Patio & porch: Patio
- Exterior features: Balcony
- Has private pool: Yes
- Pool features: Heated, In Ground, Salt Water
- Has view: Yes
- View description: City
Lot
- Size: 1,829 Square Feet
- Features: City Lot, Level, Other
Details
- Additional structures: Garage(s)
- Parcel number: 17 011000023276
- Other equipment: Electric Air Filter, Intercom
Construction
Type & style
- Home type: Condo
- Architectural style: Traditional
- Property subtype: Condominium, High Rise
- Attached to another structure: Yes
Materials
- Brick, Other
- Roof: Other
Condition
- Resale
- New construction: No
- Year built: 2010
Utilities & green energy
- Electric: 220 Volts
- Sewer: Public Sewer
- Water: Public
- Utilities for property: Cable Available, Electricity Available, High Speed Internet, Natural Gas Available, Phone Available, Sewer Available, Water Available
Community & HOA
Community
- Features: Clubhouse, Fitness Center, Guest Lodging, Pool, Sidewalks, Street Lights, Near Public Transport, Near Shopping
- Security: Carbon Monoxide Detector(s), Fire Sprinkler System, Key Card Entry, Smoke Detector(s)
- Subdivision: The Brookwood
HOA
- Has HOA: Yes
- Services included: Facilities Fee, Insurance, Maintenance Structure, Maintenance Grounds, Pest Control, Swimming, Trash
- HOA fee: $1,129 annually
Location
- Region: Atlanta
Financial & listing details
- Price per square foot: $485/sqft
- Annual tax amount: $11,869
- Date on market: 2/24/2026
- Cumulative days on market: 27 days
- Listing agreement: Exclusive Right To Sell
- Listing terms: Cash,Conventional,FHA,VA Loan
- Electric utility on property: Yes
Price history
| Date | Event | Price |
|---|---|---|
| 4/13/2026 | Sold | $890,000-6.3%$485/sqft |
Source:  GAMLS #10696381 Report a problem GAMLS #10696381 Report a problem | ||
| 3/30/2026 | Pending sale | $949,900$518/sqft |
Source:  FMLS GA #7721734 Report a problem FMLS GA #7721734 Report a problem | ||
| 2/24/2026 | Listed for sale | $949,900$518/sqft |
Source: GAMLS #10696381 Report a problem | ||
Public tax history
Tax history is unavailable.
Neighborhood: Ardmore
Nearby homes
- $675,0002 bd3 ba1.6k sqft1820 Peachtree St NW UNIT 1509, Atlanta, GA 30309For Sale

- $565,2002 bd3 ba1.3k sqft1820 Peachtree St NW UNIT 303, Atlanta, GA 30309Off Market
- $749,0003 bd3 ba1.7k sqft1820 Peachtree St NW, Atlanta, GA 30309Pending
- $650,0002 bd3 ba1.1k sqft1820 Peachtree St NW UNIT 306, Atlanta, GA 30309Sold
- $590,0002 bd3 ba1.4k sqft1820 Peachtree St NW UNIT 1005, Atlanta, GA 30309Sold
- $720,0003 bd3 ba1.7k sqft1820 Peachtree St NW UNIT 1008, Atlanta, GA 30309Sold
- $770,0003 bd3 ba1.8k sqft1820 Peachtree St NW UNIT 802, Atlanta, GA 30309Sold
- $613,0002 bd3 ba1.5k sqft1820 Peachtree St NW UNIT 904, Atlanta, GA 30309Sold
- $725,0003 bd3 ba1.7k sqft1820 Peachtree St NW UNIT 1114, Atlanta, GA 30309For Sale
Nearby schools
GreatSchools rating
- 6/10Rivers Elementary SchoolGrades: PK-5Distance: 1 mi
- 8/10Sutton Middle SchoolGrades: 6-8Distance: 2 mi
- 7/10North Atlanta High SchoolGrades: 9-12Distance: 5.2 mi
Schools provided by the listing agent
- Elementary: River Eves
- Middle: Sutton
- High: North Atlanta
Source: GAMLS. This data may not be complete. We recommend contacting the local school district to confirm school assignments for this home.
Get a cash offer in 3 minutes
Find out how much your home could sell for in as little as 3 minutes with a no-obligation cash offer.
Estimated market value
$898,700
Get a cash offer in 3 minutes
Find out how much your home could sell for in as little as 3 minutes with a no-obligation cash offer.
Estimated market value
$898,700
- Georgia
- Fulton County
- Atlanta
- 30309
- Ardmore
- 1820 Peachtree St NW Unit 1510
Nearby cities
Nearby neighborhoods
Nearby zip codes
Other Atlanta Topics
