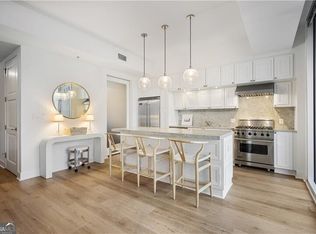
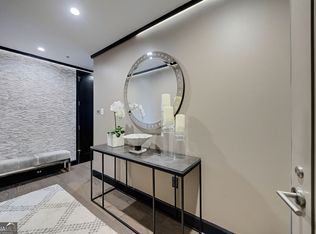

Enjoy a resort lifestyle high in the sky on the 16th floor of The Brookwood, south Buckhead's luxurious & LEED certified residence. This 1235 sq. ft. - 2 bedroom/2.5-bathroom condo offers plenty of natural light through floor-to-ceiling windows with fantastic sunset views to the west. Highlights of this residence include a modern primary bathroom with double vanity, separate shower, soaking tub and walk-in closet and a kitchen with all stainless-steel appliances, Viking gas stove and granite countertops. In addition, custom shelving systems have been added in all closets - including the laundry room. Recent renovations and upgrades include a new HVAC system, fresh carpeting in both bedrooms, new dishwasher and refinished hardwood floors. Two "deeded" parking spaces in the secure garage are also included with this home. The Brookwood offers resort style living with 24-hour concierge service, indoor and outdoor fireplaces, open green space, saline Olympic size pool, fantastic clubhouse with top-of-the-line fitness center with a Peloton bike, charging stations for electric cars, 2 guest suites, grilling area with Green Egg, 34 secure guest parking spaces and a dog park. With three restaurants on the first floor of the building, there will be no need to drive anywhere to go out to dinner. Located near the new Piedmont Hospital, Bobby Jones Golf Course, Bitsy Grant Tennis Center and just a few blocks away from the entrance of the Beltline makes "The Brookwood" the perfect Atlanta location to call home.
Closed
$552,000
1820 Peachtree St Unit 1606, Atlanta, GA 30309
2beds
1,235sqft
Condominium, High Rise
Built in 2010
-- sqft lot
$520,600 Zestimate®
$447/sqft
$3,108 Estimated rent
Home value
$520,600
$484,000 - $552,000
$3,108/mo
Zestimate® history
Owner options
List your home for rent
$3,108/mo
Rent Zestimate®
Find your next renter with Zillow Rental Manager. Plus, with online applications, you can quickly screen prospective tenants – for free.
$3,108/mo
Rent Zestimate®
Refinance and save
$11,474/mo
Est. payment
Refinancing to a lower rate could help reduce your monthly payments and save thousands over the life of the loan.
$11,474/mo
Est. payment
Explore your selling options
Work with a Zillow partner agent
Leverage their expertise and Zillow's premium Showcase listings to get your home seen by more buyers.
Get startedList with your own agent
Get your home in front of millions of buyers by listing it on Zillow.
Learn how to do itSell it yourself
Take full control of how buyers see your home on Zillow by listing For Sale by Owner (FSBO).
List your homeWhat's special
Zillow last checked:
Listing updated:
Listed by:
Jeffrey Riebesell 205-305-8008,
Atlanta Fine Homes - Sotheby's Int'l,
Jack Truett 404-625-7626,
Atlanta Fine Homes - Sotheby's Int'l
Bought with:
Molly Slesnick, 356796
eXp Realty
Source: GAMLS,MLS#: 10317646
Facts & features
Interior
Bedrooms & bathrooms
- Bedrooms: 2
- Bathrooms: 3
- Full bathrooms: 2
- 1/2 bathrooms: 1
- Main level bathrooms: 2
- Main level bedrooms: 2
Rooms
- Room types: Family Room
Kitchen
- Features: Breakfast Area, Kitchen Island, Pantry, Solid Surface Counters
Heating
- Electric
Cooling
- Ceiling Fan(s), Central Air
Appliances
- Included: Convection Oven, Dishwasher, Disposal, Dryer, Ice Maker, Microwave, Oven, Refrigerator, Stainless Steel Appliance(s), Washer
- Laundry: In Hall, Laundry Closet
Features
- Double Vanity, High Ceilings, Master On Main Level, Roommate Plan, Separate Shower, Soaking Tub, Tile Bath, Walk-In Closet(s)
- Flooring: Carpet, Hardwood, Tile
- Basement: None
- Has fireplace: No
- Common walls with other units/homes: 1 Common Wall
Interior area
- Total structure area: 1,235
- Total interior livable area: 1,235 sqft
- Finished area above ground: 1,235
- Finished area below ground: 0
Property
Parking
- Total spaces: 2
- Parking features: Assigned, Garage, Garage Door Opener, Guest, Side/Rear Entrance
- Has garage: Yes
Features
- Levels: Two
- Stories: 2
- Patio & porch: Patio
- Exterior features: Balcony, Garden, Gas Grill
- Has private pool: Yes
- Pool features: In Ground
- Fencing: Back Yard
- Has view: Yes
- View description: City, Mountain(s)
- Body of water: None
Lot
- Size: 1,306 Square Feet
- Features: Corner Lot
Details
- Additional structures: Garage(s), Gazebo, Kennel/Dog Run, Outdoor Kitchen, Pool House
- Parcel number: 17 011000023383
Construction
Type & style
- Home type: Condo
- Architectural style: Contemporary
- Property subtype: Condominium, High Rise
- Attached to another structure: Yes
Materials
- Brick
- Foundation: Block
- Roof: Composition
Condition
- Updated/Remodeled
- New construction: No
- Year built: 2010
Utilities & green energy
- Electric: 220 Volts
- Sewer: Public Sewer
- Water: Public
- Utilities for property: Cable Available, Electricity Available, High Speed Internet, Natural Gas Available, Phone Available, Sewer Connected, Underground Utilities, Water Available
Green energy
- Energy efficient items: Doors, Thermostat, Windows
Community & HOA
Community
- Features: Clubhouse, Fitness Center, Gated, Guest Lodging, Playground, Pool, Near Public Transport
- Security: Carbon Monoxide Detector(s), Fire Sprinkler System, Gated Community, Key Card Entry, Smoke Detector(s)
- Subdivision: The Brookwood
HOA
- Has HOA: Yes
- Services included: Maintenance Structure, Maintenance Grounds, Management Fee, Pest Control, Reserve Fund, Swimming, Trash
- HOA fee: $8,076 annually
Location
- Region: Atlanta
Financial & listing details
- Price per square foot: $447/sqft
- Annual tax amount: $8,683
- Date on market: 6/12/2024
- Cumulative days on market: 110 days
- Listing agreement: Exclusive Right To Sell
- Listing terms: Cash,Conventional
- Electric utility on property: Yes
Price history
| Date | Event | Price |
|---|---|---|
| 10/22/2024 | Sold | $552,000-2.3%$447/sqft |
Source:  GAMLS #10317646 Report a problem GAMLS #10317646 Report a problem | ||
| 9/15/2024 | Pending sale | $565,000$457/sqft |
Source:  FMLS GA #7402993 Report a problem FMLS GA #7402993 Report a problem | ||
| 7/19/2024 | Price change | $565,000-1.7%$457/sqft |
Source: FMLS GA #7402993 Report a problem | ||
| 6/12/2024 | Listed for sale | $575,000$466/sqft |
Source: FMLS GA #7402993 Report a problem | ||
Public tax history
Tax history is unavailable.
Neighborhood: Ardmore
Nearby homes
- $675,0002 bd3 ba1.6k sqft1820 Peachtree St NW UNIT 1509, Atlanta, GA 30309For Sale

- $567,7002 bd3 ba1.3k sqft1820 Peachtree St NW UNIT 303, Atlanta, GA 30309Off Market
- $749,0003 bd3 ba1.7k sqft1820 Peachtree St NW, Atlanta, GA 30309For Sale
- $650,0002 bd3 ba1.1k sqft1820 Peachtree St NW UNIT 306, Atlanta, GA 30309Sold
- $590,0002 bd3 ba1.4k sqft1820 Peachtree St NW UNIT 1005, Atlanta, GA 30309Sold
- $770,0003 bd3 ba1.8k sqft1820 Peachtree St NW UNIT 802, Atlanta, GA 30309Sold
- $755,0003 bd3 ba1.8k sqft1820 Peachtree St NW UNIT 710, Atlanta, GA 30309Sold
- $640,2002 bd3 ba1.7k sqft1820 Peachtree St NW UNIT 1511, Atlanta, GA 30309Off Market
- $701,4003 bd3 ba-- sqft1820 Peachtree St NW UNIT 1408, Atlanta, GA 30309Off Market
Nearby schools
GreatSchools rating
- 6/10Rivers Elementary SchoolGrades: PK-5Distance: 1 mi
- 8/10Sutton Middle SchoolGrades: 6-8Distance: 2 mi
- 7/10North Atlanta High SchoolGrades: 9-12Distance: 5.2 mi
Schools provided by the listing agent
- Elementary: Rivers
- Middle: Sutton
- High: North Atlanta
Source: GAMLS. This data may not be complete. We recommend contacting the local school district to confirm school assignments for this home.
Get a cash offer in 3 minutes
Find out how much your home could sell for in as little as 3 minutes with a no-obligation cash offer.
Estimated market value
$520,600
Get a cash offer in 3 minutes
Find out how much your home could sell for in as little as 3 minutes with a no-obligation cash offer.
Estimated market value
$520,600
- Georgia
- Fulton County
- Atlanta
- 30309
- Ardmore
- 1820 Peachtree St Unit 1606
Nearby cities
Nearby neighborhoods
Nearby zip codes
Other Atlanta Topics
