Easy living starts here! This rare first-floor condo offers over 1,100 sq ft, and the bonus everyone wants--a detached 1-car garage. Step inside to a smart split-bedroom floor plan with two generous bedrooms, walk-in closets, and 2 full baths, including a beautifully remodeled bathroom. The kitchen features stainless steel appliances, a pantry, and opens right into the dining area, making everyday meals and entertaining easy. The spacious great room leads to your private patio--the perfect spot for morning coffee or unwinding at the end of the day. Fresh paint, in-unit laundry, and a building intercom system round out the package. When it's time to relax, enjoy the community clubhouse and pool--because a pool is even better when someone else maintains it! Conveniently located close to shopping and everyday essentials, this move-in-ready condo makes life simple. 2 Parcels- O68-51225-0081 & O68 51225. Garage #119.
Pending
$185,000
1820 Piper Ln APT 103, Centerville, OH 45440
2beds
1,121sqft
Condominium
Built in 1998
-- sqft lot
$181,300 Zestimate®
$165/sqft
$373/mo HOA
What's special
Two generous bedroomsPrivate patioIn-unit laundrySmart split-bedroom floor planBeautifully remodeled bathroomFresh paintWalk-in closets
- 24 days
- 250
- 14
Zillow last checked:
Listing updated:
Listed by:
Miranda K Biedenharn 937-689-1013,
Comey & Shepherd REALTORS,
Miranda K Biedenharn 937-689-1013,
Comey & Shepherd REALTORS
Source: DABR MLS,MLS#: 970205 Originating MLS: Dayton Area Board of REALTORS
Facts & features
Interior
Bedrooms & bathrooms
- Bedrooms: 2
- Bathrooms: 2
- Full bathrooms: 2
- Main level bathrooms: 2
Primary bedroom
- Level: Main
- Dimensions: 14 x 12
Bedroom
- Level: Main
- Dimensions: 13 x 12
Dining room
- Level: Main
- Dimensions: 10 x 12
Entry foyer
- Level: Main
- Dimensions: 9 x 4
Great room
- Level: Main
- Dimensions: 18 x 18
Kitchen
- Level: Main
- Dimensions: 12 x 8
Utility room
- Level: Main
- Dimensions: 6 x 6
Heating
- Forced Air, Natural Gas
Cooling
- Central Air
Appliances
- Included: Disposal, Microwave, Range, Refrigerator, Gas Water Heater
Features
- Ceiling Fan(s), High Speed Internet, Intercom, Kitchen/Family Room Combo, Pantry, Quartz Counters, Remodeled, Solid Surface Counters, Walk-In Closet(s)
- Windows: Insulated Windows
Interior area
- Total structure area: 1,121
- Total interior livable area: 1,121 sqft
Property
Parking
- Total spaces: 1
- Parking features: Detached, Garage, One Car Garage, Garage Door Opener, Storage
- Garage spaces: 1
Features
- Levels: One
- Stories: 1
- Patio & porch: Patio
- Exterior features: Patio
Details
- Parcel number: O68512250081
- Zoning: Residential
- Zoning description: Residential
- Other equipment: Intercom
Construction
Type & style
- Home type: Condo
- Property subtype: Condominium
Materials
- Brick
- Foundation: Slab
Condition
- Year built: 1998
Community & HOA
Community
- Security: Smoke Detector(s)
- Subdivision: Piper Lndg Condo Ph 09
HOA
- Has HOA: Yes
- Services included: Association Management, Clubhouse, Fitness Facility, Maintenance Grounds, Pool(s), Snow Removal, Trash, Water
- HOA fee: $373 monthly
- HOA name: Towne Properties
- HOA phone: 937-222-2550
Location
- Region: Centerville
Financial & listing details
- Price per square foot: $165/sqft
- Date on market: 10/1/2026
Estimated market value
$181,300
$172,000 - $190,000
$1,571/mo
Price history
| Date | Event | Price |
|---|---|---|
| 10/18/2026 | Pending sale | $185,000$165/sqft |
Source: DABR MLS #970205 Report a problem | ||
| 10/1/2026 | Listed for sale | $185,000+0.1%$165/sqft |
Source:  DABR MLS #970205 Report a problem | ||
| 11/26/2025 | Listing removed | $184,900$165/sqft |
Source: DABR MLS #945774 Report a problem | ||
| 11/21/2025 | Pending sale | $184,900$165/sqft |
Source: DABR MLS #945774 Report a problem | ||
| 11/3/2025 | Price change | $184,900-2.6%$165/sqft |
Source: DABR MLS #945774 Report a problem | ||
| 10/21/2025 | Listed for sale | $189,900+131.6%$169/sqft |
Source: DABR MLS #945774 Report a problem | ||
| 10/11/2013 | Sold | $82,000-8.8%$73/sqft |
Source:  Cincy MLS #1351285 Report a problem | ||
| 5/7/2013 | Listing removed | $89,900$80/sqft |
Source: REMAX Central Properties #551111 Report a problem | ||
| 4/6/2013 | Listed for sale | $89,900$80/sqft |
Source: REMAX Central Properties #1351285 Report a problem | ||
Public tax history
Tax history is unavailable.
Monthly payment
Est. payment
Payment breakdown
Explore the cost of this home by adjusting the details. Changes won't be saved.Climate risks
Neighborhood: 45440
Nearby schools
Schools provided by the listing agent
- District: Centerville
Source: DABR MLS. This data may not be complete. We recommend contacting the local school district to confirm school assignments for this home.


Similar homes
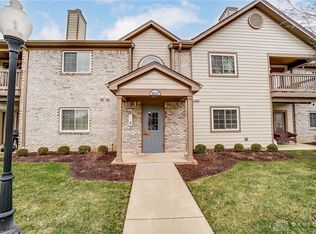
- $169,9872 bd2 ba1.1k sqft1680 Piper Ln APT 205, Dayton, OH 45440For Sale

 MLS ID #968316, Susan J Piersall-Hanes, BHHS Professional Realty. DABR MLS
- $159,9002 bd2 ba987 sqft1501 Lake Pointe Way, Dayton, OH 45459For Sale
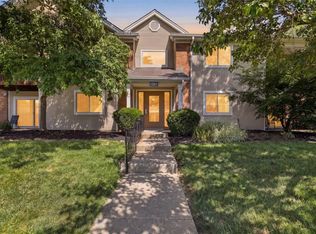 MLS ID #971020, Nicole Kibler, eXp Realty. DABR MLS
- $174,9002 bd2 ba1k sqft412 Waterfront Pl, Dayton, OH 45458For Sale
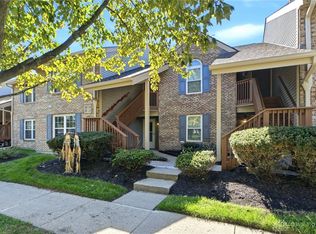 MLS ID #970467, Lisa C Hardy, RE/MAX Victory + Affiliates. DABR MLS
- $185,0002 bd2 ba1.2k sqft791 Clareridge Ln, Dayton, OH 45458For Sale
 MLS ID #969418, Michelle Johansen, Glasshouse Realty Group. DABR MLS
- $194,9002 bd2 ba1.1k sqft176 Queens Xing #158, Dayton, OH 45458For SaleMLS ID #961748, Kal Mughrabi, Coldwell Banker Heritage. DABR MLS
- $208,0002 bd2 ba1.2k sqft6852 Olde Greenbrier Ln, Dayton, OH 45459For SaleMLS ID #965992, Terry Mull, Glasshouse Realty Group. DABR MLS
- $165,0002 bd2 ba987 sqft124 Mallard Glen Dr #7, Dayton, OH 45458For SaleMLS ID #965575, Bonnie B Joly, Irongate Inc.. DABR MLS
- $169,9002 bd2 ba1.2k sqft9765 Centerville Creek Ln, Dayton, OH 45458For SaleMLS ID #968863, Tony Johnson, Coldwell Banker Heritage. DABR MLS
- $149,9002 bd2 ba987 sqft1420 Lake Pointe Way, Dayton, OH 45459For SaleMLS ID #965469, Toni Donato Shade, Coldwell Banker Heritage. DABR MLS
- $173,0002 bd2 ba1k sqft214 Waterfront Pl #214, Dayton, OH 45458For SaleMLS ID #965850, Dee Dee Morton, eXp Realty. DABR MLS
- $164,9903 bd3 ba1.5k sqft3312 Vanquil Trl, Dayton, OH 45449For SaleMLS ID #971872, Kimberly Muncy, Coldwell Banker Heritage. DABR MLS
- $155,0002 bd2 ba1k sqft6635 Brigham Sq APT 8, Dayton, OH 45459For SaleMLS ID #962098, Kerry Santiago, Coldwell Banker Heritage. DABR MLS
- $234,9002 bd3 ba1.2k sqft7125 Brookmeadow Dr, Dayton, OH 45459For SaleMLS ID #970506, Tan N Gray, Glasshouse Realty Group. DABR MLS
- $100,0003 bd2 ba1.1k sqft5650 Coach Dr W APT C, Dayton, OH 45440For SaleMLS ID #962135, Jamal Snowden, CENTURY 21 The Gene Group. DABR MLS
- $145,9002 bd2 ba987 sqft1311 Hollow Run APT 6, Dayton, OH 45459For SaleMLS ID #951015, Scott D Grilliot, Grilliot & Associates Realty I. DABR MLS
- $179,9002 bd2 ba1.6k sqft5328 Landau Dr APT 47, Dayton, OH 45429For SaleMLS ID #965274, Daniel V Zimmer, Home Site Realty. DABR MLS
- $174,9003 bd3 ba1.2k sqft456 Rolling Meadows Dr, Centerville, OH 45459For SaleMLS ID #968151, Karen E O'Grady-Hughey, Coldwell Banker Heritage. DABR MLS
- $134,9002 bd2 ba987 sqft1440 Hollow Run APT 11, Dayton, OH 45459For SaleMLS ID #960172, Tamara Comer, Coldwell Banker Heritage. DABR MLS
- $169,9002 bd2 ba1.1k sqft8475 Woodgrove Ct, Dayton, OH 45458For SaleMLS ID #969714, Erika Halburnt, Bella Realty Group. DABR MLS
- $155,0002 bd2 ba1.3k sqft5401 Landau Dr APT 16, Dayton, OH 45429For SaleMLS ID #970211, Jennifer J Durbin, Irongate Inc.. DABR MLS
