Desirable first-floor condo offering a spacious and functional layout. This well-maintained home features a large living room and dining area, along with 2 bedrooms and 2 full bathrooms. The primary bedroom includes a full bath and a walk-in closet. The kitchen is equipped with a refrigerator, range, microwave, and dishwasher, and provides ample countertop and cabinet space. This is a very clean, move-in-ready home with excellent storage options, including an interior storage locker. Additional conveniences include a 1-car garage plus a dedicated parking space. Located near WPAFB, with easy access to restaurants, shopping, and highways, this condo offers comfort and convenience in a prime location. HOA includes Lovely walking trails in a forest like setting, Pool, Tennis, Fitness Room, Clubhouse, Pond, Water, Trash & hazard insurance.
Accepting backups
$179,700
1820 Piper Ln APT 104, Dayton, OH 45440
2beds
1,121sqft
:
Get pre-qualified$1,699/mo
Condominium
Built in 1998
-- sqft lot
$176,500 Zestimate®
$160/sqft
$372/mo HOA
What's special
Spacious and functional layout
- 215 days |
- 15 |
- 1 |
Zillow last checked:
Listing updated:
Listed by:
David M Jenks (937)723-6974,
Glasshouse Realty Group
Source: DABR MLS,MLS#: 949694 Originating MLS: Dayton Area Board of REALTORS
Originating MLS: Dayton Area Board of REALTORSFacts & features
Interior
Bedrooms & bathrooms
- Bedrooms: 2
- Bathrooms: 2
- Full bathrooms: 2
- Main level bathrooms: 2
Primary bedroom
- Level: Main
- Dimensions: 19 x 12
Bedroom
- Level: Main
- Dimensions: 13 x 12
Dining room
- Level: Main
- Dimensions: 12 x 9
Kitchen
- Level: Main
- Dimensions: 11 x 8
Living room
- Level: Main
- Dimensions: 17 x 14
Utility room
- Level: Main
- Dimensions: 6 x 6
Heating
- Forced Air, Natural Gas
Cooling
- Central Air
Appliances
- Included: Dryer, Dishwasher, Microwave, Range, Refrigerator, Washer
Features
- Ceiling Fan(s), Walk-In Closet(s)
- Windows: Double Hung
Interior area
- Total structure area: 1,121
- Total interior livable area: 1,121 sqft
Property
Parking
- Total spaces: 1
- Parking features: Detached, Garage, One Car Garage
- Garage spaces: 1
Features
- Levels: One
- Stories: 1
- Patio & porch: Patio
- Exterior features: Patio
Lot
- Size: 1,354 Square Feet
Details
- Parcel number: O68512250082
- Zoning: Residential
- Zoning description: Residential
Construction
Type & style
- Home type: Condo
- Property subtype: Condominium
Materials
- Brick, Vinyl Siding, Wood Siding
- Foundation: Slab
Condition
- Year built: 1998
Utilities & green energy
- Water: Public
- Utilities for property: Natural Gas Available, Sewer Available, Water Available
Community & HOA
Community
- Security: Smoke Detector(s)
- Subdivision: Piper Lndg Condo Ph 09
HOA
- Has HOA: Yes
- Amenities included: Pool, Tennis Court(s), Trash, Water
- Services included: Association Management, Clubhouse, Maintenance Grounds, Snow Removal, Tennis Courts, Trash, Water
- HOA fee: $372 monthly
- HOA name: Towne Properties
- HOA phone: 937-222-2550
Location
- Region: Dayton
Financial & listing details
- Price per square foot: $160/sqft
- Tax assessed value: $8,710
- Annual tax amount: $197
- Date on market: 12/26/2025
- Listing terms: Conventional,VA Loan
Estimated market value
$176,500
$168,000 - $185,000
$1,480/mo
Price history
| Date | Event | Price |
|---|---|---|
| 6/4/2026 | Pending sale | $179,700$160/sqft |
Source: DABR MLS #949694 Report a problem | ||
| 4/29/2026 | Price change | $179,700-0.1%$160/sqft |
Source:  DABR MLS #949694 Report a problem DABR MLS #949694 Report a problem | ||
| 4/9/2026 | Price change | $179,800-0.1%$160/sqft |
Source: DABR MLS #949694 Report a problem | ||
| 3/20/2026 | Price change | $179,900-2.7%$160/sqft |
Source: DABR MLS #949694 Report a problem | ||
| 12/26/2025 | Listed for sale | $184,900+96.9%$165/sqft |
Source: DABR MLS #949694 Report a problem | ||
| 11/20/2018 | Sold | $93,900-6%$84/sqft |
Source: Agent Provided Report a problem | ||
| 10/6/2018 | Price change | $99,900+5.3%$89/sqft |
Source: Keller Williams Community Partners #777094 Report a problem | ||
| 9/22/2018 | Pending sale | $94,900$85/sqft |
Source: Keller Williams Advantage Real Estate #774600 Report a problem | ||
| 9/16/2018 | Listed for sale | $94,900$85/sqft |
Source: Keller Williams Advantage Real Estate #774600 Report a problem | ||
Public tax history
| Year | Property taxes | Tax assessment |
|---|---|---|
| 2025 | $197 -0.2% | $3,050 |
| 2024 | $198 +9.1% | $3,050 |
| 2023 | $181 | $3,050 +38% |
| 2022 | -- | $2,210 |
| 2021 | $166 +1.9% | $2,210 |
| 2020 | $163 -8.5% | $2,210 +4.2% |
| 2019 | $178 +12.5% | $2,120 |
| 2018 | $158 +1.1% | $2,120 |
| 2017 | $157 -5.6% | $2,120 |
| 2016 | $166 -0.2% | $2,120 |
| 2015 | $166 +1.2% | $2,120 |
| 2014 | $164 | $2,120 |
Find assessor info on the county website
Monthly payment
Est. payment
Payment breakdown
Explore the cost of this home by adjusting the details. Changes won't be saved.Climate risks
Neighborhood: 45440
Nearby schools
GreatSchools rating
- 7/10J F Kennedy Elementary SchoolGrades: PK-5Distance: 1.2 mi
- 6/10Kettering Middle SchoolGrades: 6-8Distance: 2.7 mi
- 7/10Kettering Fairmont High SchoolGrades: 9-12Distance: 3.7 mi
Schools provided by the listing agent
- District: Centerville
Source: DABR MLS. This data may not be complete. We recommend contacting the local school district to confirm school assignments for this home.
- $165,0002 bd2 ba1.1k sqft1820 Piper Ln APT 208, Centerville, OH 45440Sold
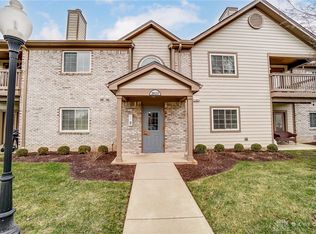
- $167,000-- bd-- ba-- sqft1820 Piper Ln, Dayton, OH 45440Off Market
- $120,4002 bd-- ba1.1k sqft1820 Piper Ln APT 205, Centerville, OH 45440Off Market

- $156,9002 bd2 ba1.1k sqft1820 Piper Ln, Dayton, OH 45440Off Market
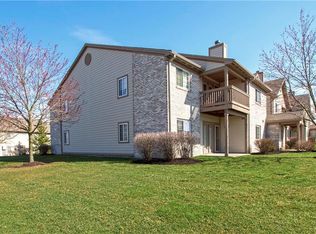
- $161,5002 bd2 ba1.1k sqft1820 Piper Ln, Dayton, OH 45440Off Market
- $156,3002 bd2 ba1.1k sqft1820 Piper Ln, Dayton, OH 45440Off Market
- $165,0002 bd2 ba1.1k sqft1820 Piper Ln, Dayton, OH 45440Sold
- $170,9002 bd2 ba1.1k sqft1820 Piper Ln, Dayton, OH 45440Off Market
A local agent can set up tours, give advice and negotiate with sellers.
A local lender can help you make sure your offer is ready when you are.
Similar homes
- $164,0002 bd2 ba1k sqft2633 S Kings Arms Cir, Dayton, OH 45440For Sale

 MLS ID #962375, Richard L Spyker, Bill Lee & Associates Inc.. DABR MLS
 - $158,9002 bd2 ba987 sqft6620 Green Branch Dr, Dayton, OH 45459For Sale
 MLS ID #965192, Paolina T Quafisi, RE/MAX Alliance Realty. DABR MLS
 - $175,0002 bd2 ba1k sqft6635 Brigham Sq APT 8, Dayton, OH 45459For Sale
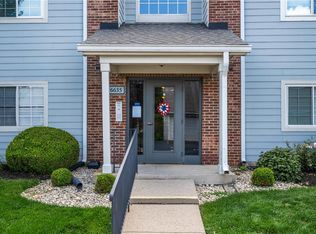 MLS ID #962098, Kerry Santiago, Coldwell Banker Heritage. DABR MLS
 - $155,0002 bd2 ba1.2k sqft1655 Piper Ln APT 206, Dayton, OH 45440For Sale
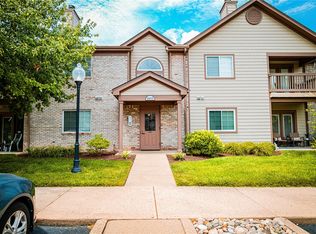 MLS ID #963466, Jaclyn Broadstone, Agora Realty Group. DABR MLS
 - $180,0003 bd3 ba1.2k sqft402 Gwinnett Cmns, Dayton, OH 45459For SaleMLS ID #964923, Lori Lyons, Glasshouse Realty Group. DABR MLS
- $149,0002 bd2 ba987 sqft1311 Hollow Run APT 6, Dayton, OH 45459For SaleMLS ID #951015, Scott D Grilliot, Grilliot & Associates Realty I. DABR MLS
- $175,1002 bd2 ba975 sqft1187 Bay Harbour Cir, Dayton, OH 45458For SaleMLS ID #963731, Wesley Bocock, Howard Hanna Real Estate Serv. DABR MLS
- $175,0002 bd2 ba1.1k sqft1964 Waterstone Blvd APT 205, Miamisburg, OH 45342For SaleMLS ID #964785, Donine Orlowski, Irongate Inc.. DABR MLS
- $214,0002 bd2 ba1.6k sqft1345 Tattersall Rd #64, Dayton, OH 45459For SaleMLS ID #958681, Guy M Roth, Howard Hanna Real Estate Serv. DABR MLS
- $175,0002 bd2 ba1.1k sqft791 Ashton Cir APT 103, Dayton, OH 45429For SaleMLS ID #949938, Scot Sutherland, Irongate Inc.. DABR MLS
- $109,9003 bd2 ba1.1k sqft5710 Coach Dr W APT B, Dayton, OH 45440For SaleMLS ID #956937, Scott Marvin, Team Results Realty. DABR MLS
- $140,0002 bd2 ba987 sqft1440 Hollow Run APT 11, Dayton, OH 45459For SaleMLS ID #960172, Tamara Comer, Coldwell Banker Heritage. DABR MLS
- $222,4002 bd3 ba1.1k sqft6884 Cedar Cove Dr, Dayton, OH 45459For SaleMLS ID #964165, Kirby O'Brien, Local Roots Realty. DABR MLS
- $185,0002 bd2 ba1k sqft1060 Foxshire Pl, Dayton, OH 45458For SaleMLS ID #955988, Jill Jackson, Keller Williams Advisors Rlty. DABR MLS
- $216,0002 bd2 ba1.4k sqft4300 Straight Arrow Rd, Dayton, OH 45430For SaleMLS ID #962644, David Worrell, Collins Real Estate Services. DABR MLS
- $204,9003 bd2 ba1.5k sqft1695 Waterstone Blvd APT 207, Miamisburg, OH 45342For SaleMLS ID #950757, Glen Whitten, Ohio Property Group, LLC. DABR MLS
- $229,0002 bd2 ba1.1k sqft127 Edinburgh Village Dr, Dayton, OH 45458For SaleMLS ID #963272, Andrea Zellner, Coldwell Banker Realty. DABR MLS
- $268,9693 bd2 ba1.5k sqft71 Goldengate Dr, Dayton, OH 45459For SaleMLS ID #964912, Lisa A Goris-May, Glasshouse Realty Group. DABR MLS
- $172,9002 bd2 ba1.1k sqft3770 Hayes Ct APT K, Beavercreek, OH 45431For SaleMLS ID #958143, David Campbell, Coldwell Banker Heritage. DABR MLS
- $230,0002 bd2 ba1.2k sqft9640 Whalers Wharf #47, Dayton, OH 45458For SaleMLS ID #963207, Shannon Nelson, Local Roots Realty. DABR MLS
