Mid-Century Modern charm meets modern comfort in this beautifully updated one-level home in Beaverton’s sought-after Pheasant Park neighborhood. Tucked away on a quiet, tree-lined street with no through traffic, this private retreat sits on nearly ¼ acre and is just one block from the scenic Beaverton Creekside Greenway with gorgeous wooded and creek-side trails.The light-filled layout with tasteful updates throughout is sure to impress the discerning buyer. Spacious chef’s kitchen featuring shaker-style cabinetry, sleek quartz countertops, a beautiful tile backsplash, gleaming stainless steel appliances, breakfast bar, and pantry.The spacious primary suite features a luxurious bath with a walk-in shower. Skylights, a striking double-sided fireplace, and built-in features add character and warmth.Enjoy seamless indoor-outdoor living with an inviting covered front porch and a peaceful, tree-surrounded yard—perfect for entertaining or unwinding in nature. Additional highlights include durable laminate flooring in main areas, plush carpet in bedrooms, and a highly sought-after location close to parks, transit, shopping, and top employers in Beaverton and Hillsboro. This is more than a home—it’s a lifestyle.***Primary bathroom and half bath photos will be added soon!***
Sold
$686,000
1820 SW Pheasant Dr, Beaverton, OR 97003
3beds
2,226sqft
Residential, Single Family Residence
Built in 1969
0.25 Acres Lot
$674,700 Zestimate®
$308/sqft
$3,025 Estimated rent
Home value
$674,700
$634,000 - $715,000
$3,025/mo
Zestimate® history
Owner options
List your home for rent
$3,025/mo
Rent Zestimate®
Find your next renter with Zillow Rental Manager. Plus, with online applications, you can quickly screen prospective tenants – for free.
$3,025/mo
Rent Zestimate®
Refinance and save
$4,327/mo
Est. payment
Refinancing to a lower rate could help reduce your monthly payments and save thousands over the life of the loan.
$4,327/mo
Est. payment
Explore your selling options
Work with a Zillow partner agent
Leverage their expertise and Zillow's premium Showcase listings to get your home seen by more buyers.
Get startedList with your own agent
Get your home in front of millions of buyers by listing it on Zillow.
Learn how to do itSell it yourself
Take full control of how buyers see your home on Zillow by listing For Sale by Owner (FSBO).
List your homeWhat's special
Double-sided fireplaceSleek quartz countertopsShaker-style cabinetryPrivate retreatPeaceful tree-surrounded yardTasteful updatesTree-lined street
Zillow last checked:
Listing updated:
Listed by:
Cinnamin Webb 503-803-8283,
Redfin
Bought with:
Sarah Moon, 201207939
Lark and Fir Realty LLC
Source: RMLS (OR),MLS#: 650318726
Facts & features
Interior
Bedrooms & bathrooms
- Bedrooms: 3
- Bathrooms: 3
- Full bathrooms: 2
- Partial bathrooms: 1
- Main level bathrooms: 3
Rooms
- Room types: Utility Room, Bonus Room, Bedroom 2, Bedroom 3, Dining Room, Family Room, Kitchen, Living Room, Primary Bedroom
Primary bedroom
- Features: Closet Organizer, Barn Door, Double Sinks, Quartz, Suite, Walkin Shower, Wallto Wall Carpet
- Level: Main
Bedroom 2
- Features: Closet, Wallto Wall Carpet
- Level: Main
Bedroom 3
- Features: Closet, Wallto Wall Carpet
- Level: Main
Dining room
- Features: Builtin Features, Laminate Flooring
- Level: Main
Family room
- Features: Fireplace, Skylight, Sliding Doors, Laminate Flooring
- Level: Main
Kitchen
- Features: Dishwasher, Disposal, Gas Appliances, Microwave, Pantry, Free Standing Range, Free Standing Refrigerator, Quartz
- Level: Main
Living room
- Features: Fireplace, Microwave, Laminate Flooring
- Level: Main
Heating
- Forced Air 95 Plus, Fireplace(s)
Cooling
- Central Air
Appliances
- Included: Dishwasher, Disposal, Free-Standing Gas Range, Free-Standing Refrigerator, Gas Appliances, Microwave, Free-Standing Range, Gas Water Heater
- Laundry: Laundry Room
Features
- Quartz, Bathroom, Closet, Built-in Features, Pantry, Closet Organizer, Double Vanity, Suite, Walkin Shower
- Flooring: Laminate, Wall to Wall Carpet
- Doors: Sliding Doors
- Windows: Double Pane Windows, Vinyl Frames, Skylight(s)
- Basement: Crawl Space
- Number of fireplaces: 2
- Fireplace features: Gas, Wood Burning
Interior area
- Total structure area: 2,226
- Total interior livable area: 2,226 sqft
Property
Parking
- Total spaces: 2
- Parking features: Driveway, On Street, Attached
- Attached garage spaces: 2
- Has uncovered spaces: Yes
Accessibility
- Accessibility features: Garage On Main, Ground Level, Accessibility
Features
- Levels: One
- Stories: 1
- Patio & porch: Covered Deck
- Exterior features: Yard, Exterior Entry
- Fencing: Fenced
Lot
- Size: 0.25 Acres
- Features: Level, Trees, SqFt 10000 to 14999
Details
- Parcel number: R41699
Construction
Type & style
- Home type: SingleFamily
- Architectural style: Mid Century Modern
- Property subtype: Residential, Single Family Residence
Materials
- Wood Siding
- Foundation: Concrete Perimeter
- Roof: Composition
Condition
- Updated/Remodeled
- New construction: No
- Year built: 1969
Utilities & green energy
- Gas: Gas
- Sewer: Public Sewer
- Water: Public
- Utilities for property: Cable Connected
Community & HOA
HOA
- Has HOA: No
Location
- Region: Beaverton
Financial & listing details
- Price per square foot: $308/sqft
- Annual tax amount: $6,747
- Date on market: 6/17/2025
- Cumulative days on market: 3 days
- Listing terms: Cash,Conventional,FHA,VA Loan
- Road surface type: Paved
Price history
| Date | Event | Price |
|---|---|---|
| 7/11/2025 | Sold | $686,000+1.6%$308/sqft |
Source:  RMLS (OR) #650318726 Report a problem RMLS (OR) #650318726 Report a problem | ||
| 6/21/2025 | Pending sale | $675,000$303/sqft |
Source: RMLS (OR) #650318726 Report a problem | ||
| 6/17/2025 | Listed for sale | $675,000+24.8%$303/sqft |
Source: RMLS (OR) #650318726 Report a problem | ||
| 3/16/2020 | Sold | $541,000$243/sqft |
Source: RMLS (OR) #20141194 Report a problem | ||
Public tax history
Tax history is unavailable.
Neighborhood: Aloha
Nearby homes
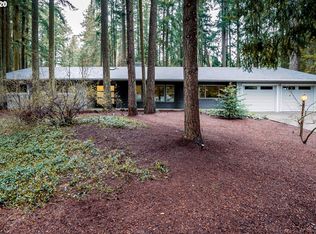
- $686,0003 bd3 ba2.2k sqft1820 Pheasant Dr, Beaverton, OR 97003Sold
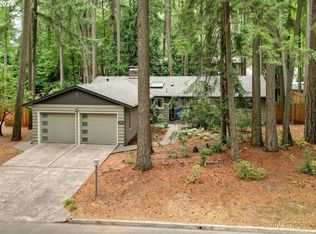
- $625,0003 bd2 ba1.6k sqft1840 Pheasant Dr, Beaverton, OR 97006Sold
- $763,7004 bd4 ba3.2k sqft1780 Pheasant Dr, Beaverton, OR 97003Off Market
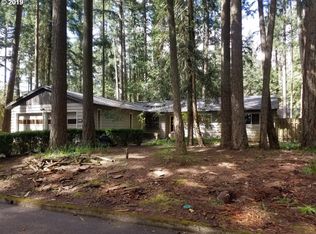
- $625,0003 bd2 ba1.6k sqft1840 SW Pheasant Dr, Beaverton, OR 97003Sold
- $624,9004 bd2 ba2.4k sqft1805 Pheasant Dr, Beaverton, OR 97003Off Market
- $714,8005 bd3 ba2.4k sqft18200 SW Pheasant Ln, Beaverton, OR 97003Off Market
- $663,4003 bd3 ba2.3k sqft1775 SW Pheasant Dr, Aloha, OR 97003Off Market
- $606,9004 bd2 ba2.2k sqft1860 Pheasant Dr, Beaverton, OR 97003Off Market
Nearby schools
GreatSchools rating
- 2/10Beaver Acres Elementary SchoolGrades: PK-5Distance: 0.6 mi
- 3/10Meadow Park Middle SchoolGrades: 6-8Distance: 2.1 mi
- 5/10Aloha High SchoolGrades: 9-12Distance: 1.5 mi
Schools provided by the listing agent
- Elementary: Beaver Acres
- Middle: Meadow Park
- High: Aloha
Source: RMLS (OR). This data may not be complete. We recommend contacting the local school district to confirm school assignments for this home.
Get a cash offer in 3 minutes
Find out how much your home could sell for in as little as 3 minutes with a no-obligation cash offer.
Estimated market value
$674,700
Get a cash offer in 3 minutes
Find out how much your home could sell for in as little as 3 minutes with a no-obligation cash offer.
Estimated market value
$674,700
- Oregon
- Washington County
- Beaverton
- 97003
- Aloha
- 1820 SW Pheasant Dr
