Tucked away at the end of a quiet cul-de-sac, this beautifully updated quad-level home offers the perfect blend of space, functionality, and modern updates. Featuring 3 generous bedrooms, 3 full bathrooms, and an additional half bath, this home provides room for everyone to spread out comfortably. Inside, you’ll find numerous recent renovations throughout, delivering both modern style and peace of mind. The formal dining room is a standout space with a stunning wood-burning fireplace framed by custom built-ins, creating a warm and inviting centerpiece for gatherings. Upstairs, all three bedrooms feature large closets, while the spacious primary suite includes dual closets and a private full bath with shower. The finished basement offers exceptional flexibility with kitchenette hookups already in place—ideal for an in-law suite, guest space, entertaining area, or extended living setup. Built-in cabinetry and abundant storage throughout the home add even more functionality. Enjoy relaxing mornings or evenings in the 3-season flex room overlooking the beautifully landscaped, fully fenced .26-acre yard designed to shine through spring, summer, and fall. The newly poured back patio extends your outdoor living space, perfect for entertaining or simply enjoying the peaceful setting. Conveniently located near parks, shopping, and grocery stores, this is a rare opportunity to own a move-in ready home with space, updates, storage, and an unbeatable location.
Sold for $279,900
$279,900
1820 W Gaylord Ave, Peoria, IL 61614
3beds
2,424sqft
Single Family Residence, Residential
Built in 1977
0.26 Acres Lot
$281,000 Zestimate®
$115/sqft
$2,406 Estimated rent
Home value
$281,000
$259,000 - $303,000
$2,406/mo
Zestimate® history
Owner options
List your home for rent
$2,406/mo
Rent Zestimate®
Find your next renter with Zillow Rental Manager. Plus, with online applications, you can quickly screen prospective tenants – for free.
$2,406/mo
Rent Zestimate®
Refinance and save
$2,117/mo
Est. payment
Refinancing to a lower rate could help reduce your monthly payments and save thousands over the life of the loan.
$2,117/mo
Est. payment
Explore your selling options
Work with a Zillow partner agent
Leverage their expertise and Zillow's premium Showcase listings to get your home seen by more buyers.
Get startedList with your own agent
Get your home in front of millions of buyers by listing it on Zillow.
Learn how to do itSell it yourself
Take full control of how buyers see your home on Zillow by listing For Sale by Owner (FSBO).
List your homeWhat's special
Zillow last checked:
Listing updated:
Listed by:
Jordan Myers Mobile:309-648-3169,
eXp Realty
Bought with:
Marilyn R Kohn, 475.100449
RE/MAX Traders Unlimited
Source: RMLS Alliance as distributed by MLS GRID,MLS#: PA1266502 Originating MLS: Peoria Area Association of Realtors
Originating MLS: Peoria Area Association of Realtors
Facts & features
Interior
Bedrooms & bathrooms
- Bedrooms: 3
- Bathrooms: 4
- Full bathrooms: 3
- 1/2 bathrooms: 1
Bedroom 1
- Level: Upper
- Dimensions: 17ft 0in x 12ft 0in
Bedroom 2
- Level: Upper
- Dimensions: 12ft 0in x 11ft 0in
Bedroom 3
- Level: Upper
- Dimensions: 13ft 0in x 11ft 0in
Other
- Level: Main
- Dimensions: 13ft 0in x 12ft 0in
Other
- Area: 648
Additional level
- Area: 217
Additional room
- Description: 3 Seasons
- Level: Lower
- Dimensions: 23ft 0in x 12ft 0in
Family room
- Level: Lower
- Dimensions: 17ft 0in x 12ft 0in
Kitchen
- Level: Main
- Dimensions: 13ft 0in x 12ft 0in
Living room
- Level: Main
- Dimensions: 21ft 0in x 14ft 0in
Lower level
- Area: 312
Main level
- Area: 648
Recreation room
- Level: Basement
- Dimensions: 25ft 0in x 12ft 0in
Upper level
- Area: 816
Heating
- Forced Air
Cooling
- Central Air
Appliances
- Included: Dishwasher, Dryer, Microwave, Range, Refrigerator, Washer
Features
- Basement: Daylight,Finished,Unfinished
- Number of fireplaces: 1
- Fireplace features: Living Room, Wood Burning
Interior area
- Total structure area: 1,776
- Total interior livable area: 2,424 sqft
Property
Parking
- Total spaces: 2
- Parking features: Attached
- Attached garage spaces: 2
- Details: Number Of Garage Remotes: 0
Features
- Patio & porch: Enclosed
Lot
- Size: 0.26 Acres
- Dimensions: 80 x 143
- Features: Level
Details
- Parcel number: 1420302001
- Zoning description: Residential
Construction
Type & style
- Home type: SingleFamily
- Property subtype: Single Family Residence, Residential
Materials
- Frame, Brick, Wood Siding
- Foundation: Block
- Roof: Shingle
Condition
- New construction: No
- Year built: 1977
Utilities & green energy
- Sewer: Public Sewer
- Water: Public
Community & HOA
Community
- Subdivision: Dentino
Location
- Region: Peoria
Financial & listing details
- Price per square foot: $115/sqft
- Tax assessed value: $194,520
- Annual tax amount: $6,012
- Date on market: 5/14/2026
- Cumulative days on market: 1 day
Price history
| Date | Event | Price |
|---|---|---|
| 6/26/2026 | Sold | $279,900$115/sqft |
Source:  RMLS Alliance as distributed by MLS GRID #PA1266502 Report a problem RMLS Alliance as distributed by MLS GRID #PA1266502 Report a problem | ||
| 5/23/2026 | Pending sale | $279,900$115/sqft |
Source: RMLS Alliance as distributed by MLS GRID #PA1266502 Report a problem | ||
| 5/21/2026 | Listed for sale | $279,900+75%$115/sqft |
Source: RMLS Alliance as distributed by MLS GRID #PA1266502 Report a problem | ||
| 3/24/2021 | Listing removed | -- |
Source: Owner Report a problem | ||
| 6/17/2016 | Sold | $159,900-5.4%$66/sqft |
Source: RMLS Alliance as distributed by MLS GRID #PA1173464 Report a problem | ||
| 3/25/2016 | Listed for sale | $169,000+57.9%$70/sqft |
Source: Owner Report a problem | ||
| 4/28/1998 | Sold | $107,000$44/sqft |
Source: Public Record Report a problem | ||
Public tax history
| Year | Property taxes | Tax assessment |
|---|---|---|
| 2024 | $5,322 +5.8% | $64,840 +9% |
| 2023 | $5,033 +4.2% | $59,490 +6.1% |
| 2022 | $4,829 +2.5% | $56,060 +5% |
| 2021 | $4,711 +0.3% | $53,390 +1% |
| 2020 | $4,696 -1.7% | $52,870 -2% |
| 2019 | $4,777 +1.2% | $53,950 -1% |
| 2018 | $4,722 -0.1% | $54,480 -1% |
| 2017 | $4,727 +0.8% | $55,030 |
| 2016 | $4,691 +2.4% | $55,030 +2% |
| 2015 | $4,584 +10.1% | $53,950 +5.3% |
| 2014 | $4,163 -0.2% | $51,220 -1.2% |
| 2013 | $4,169 -2.8% | $51,840 -4.9% |
| 2011 | $4,291 | $54,490 -1.4% |
| 2010 | -- | $55,290 +0.4% |
| 2009 | $4,296 +5.4% | $55,070 +2% |
| 2008 | $4,076 +13.3% | $53,990 +12.3% |
| 2007 | $3,599 +3.8% | $48,060 +3.2% |
| 2006 | $3,466 +5.2% | $46,580 +2.4% |
| 2005 | $3,296 -4% | $45,480 +5.9% |
| 1998 | $3,433 | $42,950 |
Find assessor info on the county website
Neighborhood: 61614
Nearby homes
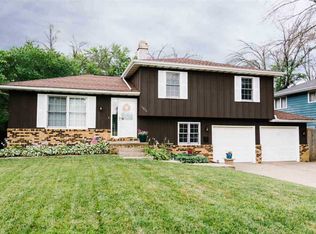
- $215,3003 bd3 ba1.4k sqft1816 W Gaylord Ave, Peoria, IL 61614Off Market
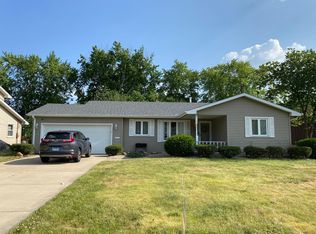
- $170,9003 bd2 ba1.4k sqft1812 W Gaylord Ave, Peoria, IL 61614Off Market
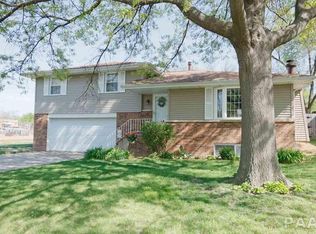
- $222,4003 bd3 ba2k sqft1819 W Latham Ln, Peoria, IL 61614Off Market
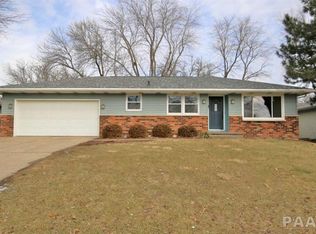
- $225,5003 bd3 ba1.3k sqft1815 W Latham Ln, Peoria, IL 61614Off Market
- $266,9000.313 Acres1821 W Gaylord Ave, Peoria, IL 61614Off Market
- $290,0003 bd3 ba1.7k sqft1815 W Gaylord Ave, Peoria, IL 61614Sold
- $315,0004 bd3 ba2.9k sqft1806 W Gaylord Ave, Peoria, IL 61614Pending
- $227,5004 bd3 ba2.5k sqft1811 W Latham Ln, Peoria, IL 61614Sold
Nearby schools
GreatSchools rating
- 5/10Rolling Acres Middle SchoolGrades: 5-12Distance: 0.7 mi
- 5/10Richwoods High SchoolGrades: 9-12Distance: 1.3 mi
- 4/10Dr. C. T. Vivian Primary SchoolGrades: PK-4Distance: 1.4 mi
Schools provided by the listing agent
- High: Richwoods
Source: RMLS Alliance as distributed by MLS GRID. This data may not be complete. We recommend contacting the local school district to confirm school assignments for this home.


Get pre-qualified for a loan
At Zillow Home Loans, we can pre-qualify you in as little as 5 minutes with no impact to your credit score.An equal housing lender. NMLS #10287.
Sell for more on Zillow
Get a Zillow Showcase℠ listing at no additional cost and you could sell for .
$281,000
2% more
+$5,620
With Zillow Showcase(estimated)
$286,620
- Illinois
- Peoria County
- Peoria
- 61614
- 1820 W Gaylord Ave
Nearby cities
Nearby neighborhoods
Nearby zip codes
Other Peoria Topics
