Step into this spacious and inviting 4-bedroom, 2.5-bath home, offering plenty of room for comfortable living and entertaining. Featuring new flooring throughout the main level and fresh paint, this home is move-in ready with a bright, refreshed feel. The large kitchen offers abundant cabinet and counter space, making it the perfect gathering place for family meals, holiday celebrations, and everyday living. With generous-sized bedrooms, multiple living areas, and a well-designed layout, there's plenty of space for everyone.The finished basement expands your living area and features a bar, creating the ideal setting for game days, movie nights, or hosting friends and family. Whether you're entertaining guests or enjoying a quiet evening at home, this versatile space is sure to impress. Combining comfort, functionality, and plenty of room to grow, this home has everything you've been looking for. Don't miss your opportunity to make it yours!
Pending
$315,000
1806 W Gaylord Ave, Peoria, IL 61614
4beds
2,935sqft
:
Get pre-qualified$2,283/mo
Single Family Residence, Residential
Built in 1970
10,010 Square Feet Lot
$317,300 Zestimate®
$107/sqft
$-- HOA
What's special
Finished basementGenerous-sized bedroomsBright refreshed feelFresh paintLarge kitchenWell-designed layout
- 26 days |
- 1,217 |
- 69 |
Zillow last checked:
Listing updated:
Listed by:
Jordan Myers Mobile:309-648-3169,
eXp Realty,
Kaylee Jones,
eXp Realty
Source: RMLS Alliance as distributed by MLS GRID,MLS#: PA1268033 Originating MLS: Peoria Area Association of Realtors
Originating MLS: Peoria Area Association of Realtors
Facts & features
Interior
Bedrooms & bathrooms
- Bedrooms: 4
- Bathrooms: 3
- Full bathrooms: 2
- 1/2 bathrooms: 1
Bedroom 1
- Level: Upper
- Dimensions: 14ft 0in x 13ft 4in
Bedroom 2
- Level: Upper
- Dimensions: 14ft 0in x 11ft 0in
Bedroom 3
- Level: Upper
- Dimensions: 14ft 0in x 10ft 0in
Bedroom 4
- Level: Upper
- Dimensions: 15ft 0in x 11ft 0in
Other
- Level: Main
- Dimensions: 6ft 0in x 8ft 0in
Other
- Area: 785
Additional room
- Description: Bar
- Dimensions: 14ft 0in x 11ft 0in
Family room
- Level: Main
- Dimensions: 19ft 0in x 13ft 4in
Kitchen
- Level: Main
- Dimensions: 24ft 0in x 12ft 0in
Living room
- Level: Main
- Dimensions: 27ft 0in x 13ft 4in
Main level
- Area: 1114
Recreation room
- Level: Basement
- Dimensions: 26ft 0in x 13ft 0in
Upper level
- Area: 1036
Heating
- Has Heating (Unspecified Type)
Appliances
- Included: Dishwasher, Dryer, Microwave, Range, Refrigerator, Washer, Gas Water Heater
Features
- Basement: Egress Window(s),Partially Finished
- Number of fireplaces: 1
- Fireplace features: Family Room, Gas Log, Living Room
Interior area
- Total structure area: 2,150
- Total interior livable area: 2,935 sqft
Property
Parking
- Total spaces: 2
- Parking features: Attached
- Attached garage spaces: 2
- Details: Number Of Garage Remotes: 0
Features
- Levels: Two
- Patio & porch: Porch
Lot
- Size: 10,010 Square Feet
- Dimensions: 143 x 70
- Features: Level
Details
- Parcel number: 1420302004
- Zoning description: Residential
Construction
Type & style
- Home type: SingleFamily
- Property subtype: Single Family Residence, Residential
Materials
- Frame, Brick, Vinyl Siding
- Foundation: Block
- Roof: Shingle
Condition
- New construction: No
- Year built: 1970
Utilities & green energy
- Sewer: Public Sewer
- Water: Public
Community & HOA
Community
- Subdivision: Lakepark
Location
- Region: Peoria
Financial & listing details
- Price per square foot: $107/sqft
- Tax assessed value: $200,460
- Annual tax amount: $5,761
- Date on market: 7/1/2026
- Cumulative days on market: 22 days
Estimated market value
$317,300
$301,000 - $333,000
$2,604/mo
Price history
| Date | Event | Price |
|---|---|---|
| 7/16/2026 | Pending sale | $315,000$107/sqft |
Source:  RMLS Alliance as distributed by MLS GRID #PA1268033 Report a problem RMLS Alliance as distributed by MLS GRID #PA1268033 Report a problem | ||
| 7/6/2026 | Listed for sale | $315,000$107/sqft |
Source: RMLS Alliance as distributed by MLS GRID #PA1268033 Report a problem | ||
Public tax history
| Year | Property taxes | Tax assessment |
|---|---|---|
| 2024 | $5,049 +6.7% | $66,820 +9% |
| 2023 | $4,733 +1.8% | $61,300 +3.5% |
| 2022 | $4,649 +3.1% | $59,200 +5% |
| 2021 | $4,511 +0.5% | $56,380 +1% |
| 2020 | $4,491 -1.9% | $55,820 -2% |
| 2019 | $4,579 +1.6% | $56,960 -0.5% |
| 2018 | $4,504 -0.2% | $57,250 -1% |
| 2017 | $4,515 +0.7% | $57,830 |
| 2016 | $4,481 +2.6% | $57,830 +2% |
| 2015 | $4,368 -0.1% | $56,690 -3.1% |
| 2014 | $4,372 -0.3% | $58,490 -1.2% |
| 2013 | $4,384 -5.1% | $59,200 -4.8% |
| 2011 | $4,620 | $62,210 -4.1% |
| 2010 | -- | $64,860 +0.4% |
| 2009 | $4,780 +5.6% | $64,600 +2% |
| 2008 | $4,526 +14.8% | $63,340 +13.8% |
| 2007 | $3,941 -3.4% | $55,650 +3.2% |
| 2006 | $4,079 +5.1% | $53,930 +2.4% |
| 2005 | $3,879 +20.5% | $52,650 +13.1% |
| 1998 | $3,219 | $46,570 |
Find assessor info on the county website
Monthly payment
Est. payment
Payment breakdown
Explore the cost of this home by adjusting the details. Changes won't be saved.Climate risks
Neighborhood: 61614
Nearby schools
GreatSchools rating
- 5/10Rolling Acres Middle SchoolGrades: 5-12Distance: 0.7 mi
- 5/10Richwoods High SchoolGrades: 9-12Distance: 1.3 mi
- 4/10Dr. C. T. Vivian Primary SchoolGrades: PK-4Distance: 1.3 mi
Schools provided by the listing agent
- High: Richwoods
Source: RMLS Alliance as distributed by MLS GRID. This data may not be complete. We recommend contacting the local school district to confirm school assignments for this home.
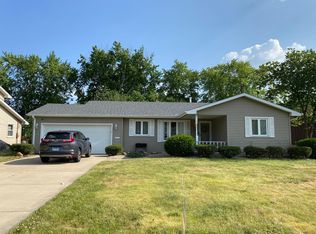
- $170,9003 bd2 ba1.4k sqft1812 W Gaylord Ave, Peoria, IL 61614Off Market
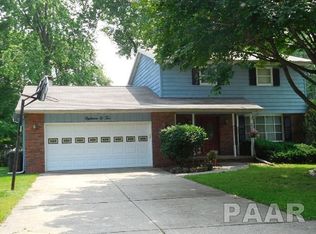
- $233,2004 bd3 ba1.7k sqft1802 W Gaylord Ave, Peoria, IL 61614Off Market
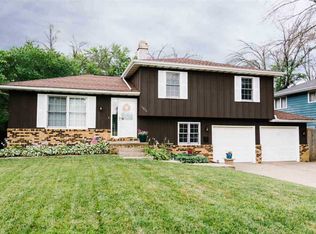
- $215,3003 bd3 ba1.4k sqft1816 W Gaylord Ave, Peoria, IL 61614Off Market
- $231,5004 bd2 ba2k sqft1728 W Gaylord Ave, Peoria, IL 61614Off Market
- $223,0003 bd2 ba1.7k sqft1807 W Latham Ln, Peoria, IL 61614Off Market
- $309,9004 bd4 ba2.4k sqft1807 W Gaylord Ave, Peoria, IL 61614Off Market
- $277,2004 bd3 ba1.4k sqft1811 W Gaylord Ave, Peoria, IL 61614Off Market
- $225,7003 bd2 ba1.6k sqft1803 W Latham Ln, Peoria, IL 61614Off Market
A local agent can set up tours, give advice and negotiate with sellers.
A local lender can help you make sure your offer is ready when you are.
Similar homes
- $339,9004 bd3 ba3.2k sqft131 E Morningside Dr, Peoria, IL 61614For Sale

 MLS ID #PA1268570, Stephen Schauble, The Royal Realty Company Illin. RMLS Alliance as distributed by MLS GRID
 - $274,9003 bd3 ba3.3k sqft6314 N Robinwood Dr, Peoria, IL 61614For Sale
 MLS ID #PA1268627, Alex J Smith, Keller Williams Premier Realty. RMLS Alliance as distributed by MLS GRID
 - $199,9004 bd2 ba3.1k sqft5334 N University St, Peoria, IL 61614For Sale
 MLS ID #PA1266430, Michelle Tribe, Keller Williams Revolution. RMLS Alliance as distributed by MLS GRID
 - $250,0004 bd3 ba2.5k sqft1428 W Northmoor Rd, Peoria, IL 61614For Sale
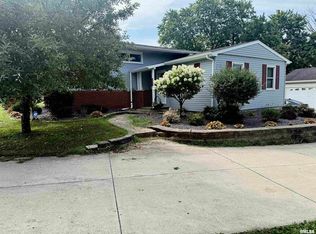 MLS ID #PA1268235, Jessica Ball, RE/MAX Traders Unlimited. RMLS Alliance as distributed by MLS GRID
 - $269,9004 bd2 ba2.1k sqft3202 W Birkshire Dr, Peoria, IL 61614For SaleMLS ID #PA1268217, Marjan Tahamtan, Signature Heights Realty, LLC. RMLS Alliance as distributed by MLS GRID
- $249,9004 bd3 ba3.3k sqft4826 N Bigelow St, Peoria, IL 61614For SaleMLS ID #PA1268155, Christine Schauble, eXp Realty. RMLS Alliance as distributed by MLS GRID
- $289,9003 bd3 ba1.8k sqft3900 N Bigelow St, Peoria, IL 61614For SaleMLS ID #PA1268062, Chris Rothan, eXp Realty. RMLS Alliance as distributed by MLS GRID
- $220,0003 bd2 ba1.8k sqft1814 W Latham Ln, Peoria, IL 61614For SaleMLS ID #PA1267629, Chris Rothan, eXp Realty. RMLS Alliance as distributed by MLS GRID
- $264,9003 bd2 ba2.6k sqft4517 W Lynnhurst Dr, Peoria, IL 61615For SaleMLS ID #PA1268615, Teresa Nelson, Jim Maloof Realty, Inc.. RMLS Alliance as distributed by MLS GRID
- $215,0004 bd3 ba2.6k sqft2717 W Castle Ct, Peoria, IL 61614For SaleMLS ID #PA1267349, Zachary Oyler, Keller Williams Premier Realty. RMLS Alliance as distributed by MLS GRID
- $274,9004 bd4 ba1.9k sqft3612 N Harvard Ave, Peoria, IL 61614For SaleMLS ID #PA1264641, Michelle Largent, RE/MAX Traders Unlimited. RMLS Alliance as distributed by MLS GRID
- $285,0004 bd5 ba3.5k sqft205 N Kickapoo Ter, Peoria, IL 61604For SaleMLS ID #PA1266339, Chase Doubet, RE/MAX Traders Unlimited. RMLS Alliance as distributed by MLS GRID
- $224,9003 bd1 ba1.8k sqft1407 W Sunnyview Dr, Peoria, IL 61614For SaleMLS ID #PA1268021, Brian J Monge, Jim Maloof Realty, Inc.. RMLS Alliance as distributed by MLS GRID
- $199,9004 bd3 ba2.9k sqft3307 W Saymore Ln, Peoria, IL 61615For SaleMLS ID #PA1268582, Tamara Krupps, RE/MAX Traders Unlimited. RMLS Alliance as distributed by MLS GRID
- $315,0005 bd4 ba3.7k sqft528 W High St, Peoria, IL 61606For SaleMLS ID #PA1266342, Mike Van Cleve, RE/MAX Traders Unlimited. RMLS Alliance as distributed by MLS GRID
- $249,5003 bd3 ba2k sqft3216 W Wilshire Dr, Peoria, IL 61614For SaleMLS ID #PA1267997, Holly LaHood, RE/MAX Traders Unlimited. RMLS Alliance as distributed by MLS GRID
- $230,0003 bd2 ba2k sqft1517 W Teton Dr, Peoria, IL 61614For SaleMLS ID #PA1268497, Troy Kerrn, Keller Williams Premier Realty. RMLS Alliance as distributed by MLS GRID
- $342,5003 bd3 ba3.3k sqft4612 W Lynnhurst Dr, Peoria, IL 61615For SaleMLS ID #PA1267300, Micheline Maloof, Jim Maloof Realty, Inc.. RMLS Alliance as distributed by MLS GRID
- $284,9004 bd3 ba2.3k sqft2006 W Bristol Hollow Rd, Dunlap, IL 61525For SaleMLS ID #PA1267852, Adam J Merrick, Adam Merrick Real Estate. RMLS Alliance as distributed by MLS GRID
- $255,0004 bd3 ba3.3k sqft6211 N Teal Wood Cir, Peoria, IL 61615Price ChangeMLS ID #12706197, Greg Zavitz, Coldwell Banker Real Estate Group. MRED as distributed by MLS GRID
