Skip main navigation
Closed
  • $1,770,900

    1820 W Melrose St, Chicago, IL 60657

    5beds
    2,300sqft
    Single Family Residence
    Built in 1999
    3,001.28 Square Feet Lot
    $1,770,900 Zestimate®
    $770/sqft
    $6,807 Estimated rent

    Home value

    $1,770,900

    $1.65M - $1.93M

    $6,807/mo

    Zestimate® history
    Loading
    Loading...

    Owner options

    List your home for rent

    $6,807/mo

    Rent Zestimate®

    Find your next renter with Zillow Rental Manager. Plus, with online applications, you can quickly screen prospective tenants – for free.

    Learn more

    $6,807/mo

    Rent Zestimate®

    Refinance and save

    $10,424/mo

    Est. payment

    Refinancing to a lower rate could help reduce your monthly payments and save thousands over the life of the loan.

    See today's rates

    $10,424/mo

    Est. payment

    Explore your selling options

    Work with a Zillow partner agent

    Leverage their expertise and Zillow's premium Showcase listings to get your home seen by more buyers.

    Get started

    List with your own agent

    Get your home in front of millions of buyers by listing it on Zillow.

    Learn how to do it

    Sell it yourself

    Take full control of how buyers see your home on Zillow by listing For Sale by Owner (FSBO).

    List your home

    What's special

    Gas fireplaceTree-lined streetArtificial turf yardHardwood floorsNatural light pouringBuilt-in swingDry bar

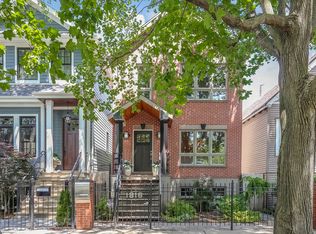
    Welcome to the most beautiful home in Roscoe Village. As you approach the house, you're greeted by the large front porch with built-in swing, overlooking the landscaped yard and tree-lined street. Step inside and immediately feel the warmth of hardwood floors and natural light pouring in from the South facing windows. The main level features a formal living room with gas fireplace, formal dining room, large kitchen with stone island and family room with built-in banquette. New sliding glass doors installed for easy access to a large back deck, perfect for grilling & outdoor dining. Backyard also includes landscaping, artificial turf yard and two car garage. This home highlights 5 bedrooms, 3.1 bathrooms, large family room with gas fireplace & dry bar, and designer inspired primary bedroom with walk-in closet, custom storage, windown bench and luxurious ensuite bath (with dual sinks, separate soaker tub & walk-in shower). The lower level highlights a rec. room with gas fireplace, blackboard wall, 4th & 5th bedrooms, and recently renovated bathroom with steam shower. Incredible location with a short walk to Whole Foods, Target, Starbucks, Paulina Brown Line, multiple parks, and all the charming boutique shops & restaurants in Roscoe Village. Full list of upgrades available upon request.

    This property is off market, which means it's not currently listed for sale or rent on Zillow. This may be different from what's available on other websites or public sources.

    Zillow last checked:

    Listing updated:

    Listing courtesy of:

    Justin Lucas 312-989-0512,

    @properties Christie's International Real Estate

    Bought with:

    Leigh Marcus

    @properties Christie's International Real Estate

    Source: MRED as distributed by MLS GRID,MLS#: 11742430MLS Logo

    Facts & features

    Interior

    Bedrooms & bathrooms
    • Bedrooms: 5
    • Bathrooms: 4
    • Full bathrooms: 3
    • 1/2 bathrooms: 1
    Primary bedroom
    • Features: Flooring (Hardwood), Bathroom (Full)
    • Level: Second
    • Area: 234 Square Feet
    • Dimensions: 18X13
    Bedroom 2
    • Features: Flooring (Hardwood)
    • Level: Second
    • Area: 192 Square Feet
    • Dimensions: 16X12
    Bedroom 3
    • Features: Flooring (Hardwood)
    • Level: Second
    • Area: 143 Square Feet
    • Dimensions: 13X11
    Bedroom 4
    • Features: Flooring (Carpet)
    • Level: Basement
    • Area: 195 Square Feet
    • Dimensions: 15X13
    Bedroom 5
    • Features: Flooring (Carpet)
    • Level: Basement
    • Area: 91 Square Feet
    • Dimensions: 13X7
    Dining room
    • Features: Flooring (Hardwood)
    • Level: Main
    • Area: 165 Square Feet
    • Dimensions: 15X11
    Family room
    • Level: Main
    • Area: 198 Square Feet
    • Dimensions: 18X11
    Kitchen
    • Features: Kitchen (Eating Area-Table Space, Island, SolidSurfaceCounter), Flooring (Hardwood)
    • Level: Main
    • Area: 198 Square Feet
    • Dimensions: 18X11
    Laundry
    • Features: Flooring (Vinyl)
    • Level: Second
    • Area: 24 Square Feet
    • Dimensions: 6X4
    Living room
    • Features: Flooring (Hardwood)
    • Level: Main
    • Area: 198 Square Feet
    • Dimensions: 18X11
    Recreation room
    • Features: Flooring (Carpet)
    • Level: Basement
    • Area: 357 Square Feet
    • Dimensions: 21X17
    Heating
    • Natural Gas, Forced Air, Sep Heating Systems - 2+, Zoned
    Cooling
    • Central Air, Zoned
    Appliances
    • Included: Range, Microwave, Dishwasher, Refrigerator, Bar Fridge, Washer, Dryer, Disposal, Wine Refrigerator, Range Hood, Humidifier, Gas Water Heater
    • Laundry: Upper Level, Gas Dryer Hookup, In Unit
    Features
    • Cathedral Ceiling(s), Dry Bar, Built-in Features
    • Flooring: Hardwood, Carpet
    • Windows: Screens, Skylight(s)
    • Basement: Finished,Exterior Entry,Rec/Family Area,Storage Space,Walk-Up Access,Full
    • Number of fireplaces: 2
    • Fireplace features: Wood Burning, Gas Starter, Living Room, Basement
    Interior area
    • Total structure area: 3,451
    • Total interior livable area: 2,300 sqft
    • Finished area below ground: 1,151

    Property

    Parking
    • Total spaces: 2
    • Parking features: Off Alley, Garage Door Opener, On Site, Garage Owned, Detached, Garage
    • Garage spaces: 2
    • Has uncovered spaces: Yes
    Accessibility
    • Accessibility features: No Disability Access
    Features
    • Stories: 2
    • Patio & porch: Deck, Porch, Patio
    • Fencing: Fenced
    Lot
    • Size: 3,001 sqft
    • Dimensions: 24 X 125
    Details
    • Parcel number: 14194280330000
    • Special conditions: List Broker Must Accompany
    • Other equipment: Ceiling Fan(s), Sump Pump

    Construction

    Type & style
    • Home type: SingleFamily
    • Architectural style: Traditional
    • Property subtype: Single Family Residence
    Materials
    • Aluminum Siding
    • Foundation: Concrete Perimeter
    • Roof: Asphalt
    Condition
    • New construction: No
    • Year built: 1999
    • Major remodel year: 2022

    Utilities & green energy

    • Electric: Circuit Breakers, 200+ Amp Service
    • Sewer: Public Sewer
    • Water: Lake Michigan, Public

    Community & neighborhood

    Security
    • Security features: Security System, Carbon Monoxide Detector(s)
    Community
    • Community features: Curbs, Gated, Sidewalks, Street Lights, Street Paved
    Location
    • Region: Chicago

    HOA & financial

    HOA
    • Services included: None

    Other

    Other facts
    • Listing terms: Conventional
    • Ownership: Fee Simple

    Price history

    DateEventPrice
    6/23/2023Sold$1,350,000-3.5%$587/sqft
    Source: MRED as distributed by MLS GRID #11742430 Report a problem
    6/16/2023Pending sale$1,399,000$608/sqft
    Source: MRED as distributed by MLS GRID #11742430 Report a problem
    6/11/2023Listing removed--
    Source: MRED as distributed by MLS GRID #11742430 Report a problem
    4/24/2023Contingent$1,399,000$608/sqft
    Source: MRED as distributed by MLS GRID #11742430 Report a problem
    3/29/2023Listed for sale$1,399,000+32.6%$608/sqft
    Source: MRED as distributed by MLS GRID #11742430 Report a problem
    10/3/2016Sold$1,055,000-4.1%$459/sqft
    Source: MRED as distributed by MLS GRID #09278102 Report a problem
    8/17/2016Pending sale$1,100,000$478/sqft
    Source: Mark Allen Realty #09278102 Report a problem
    7/19/2016Price change$1,100,000-2.2%$478/sqft
    Source: Mark Allen Realty #09278102 Report a problem
    7/6/2016Price change$1,125,000-2.2%$489/sqft
    Source: Mark Allen Realty #09278102 Report a problem
    6/15/2016Price change$1,150,000-4.1%$500/sqft
    Source: Mark Allen Realty #09278102 Report a problem
    5/18/2016Listed for sale$1,199,000+39.3%$521/sqft
    Source: Mark Allen Realty #09278102 Report a problem
    6/24/2011Sold$861,000-8.9%$374/sqft
    Source: Public Record Report a problem
    2/25/2011Listed for sale$945,000+0.9%$411/sqft
    Source: NRT Chicago #07736885 Report a problem
    12/15/2008Sold$937,000+44.2%$407/sqft
    Source: Public Record Report a problem
    11/20/2002Sold$650,000+12.1%$283/sqft
    Source: Public Record Report a problem
    2/4/2000Sold$580,000+146.8%$252/sqft
    Source: Public Record Report a problem
    10/5/1998Sold$235,000+3916566.7%$102/sqft
    Source: Public Record Report a problem
    12/31/1969Sold$6
    Source: Agent Provided Report a problem

    Public tax history

    YearProperty taxesTax assessment
    2024-- $123,000 +36%
    2023$18,389 +2.7%$90,469
    2022$17,904 +2.2%$90,469
    2021$17,523 -5.6%$90,469 +4.7%
    2020$18,566 +0.9%$86,446 -9%
    2019$18,397 +1.7%$94,996
    2018$18,086 -2.2%$94,996 +6.5%
    2017$18,484 +6.4%$89,240
    2016$17,374 +9.5%$89,240
    2015$15,872 +19%$89,240 +19.9%
    2014$13,335 -10.1%$74,441 -11.6%
    2013$14,830 +1.2%$84,170
    2012$14,656 +7.6%$84,170 -2.2%
    2011$13,625 -10.6%$86,100 -12.6%
    2010$15,240 -0.8%$98,505
    2009$15,360 +22.8%$98,505 +13%
    2008$12,509 +12.8%$87,198
    2007$11,086 +4%$87,198
    2006$10,662 +21.4%$87,198 +42.8%
    2005$8,782 +1.9%$61,065
    2004$8,622 +2.9%$61,065
    2003$8,376 -1.3%$61,065 +24.5%
    2002$8,485 +4.2%$49,049
    2001$8,143 +103.3%$49,049
    2000$4,006 +5.7%$49,049 +135.2%
    1999$3,792 $20,854

    Find assessor info on the county website

    Neighborhood: Roscoe Village

    Nearby schools

    GreatSchools rating
    Schools provided by the listing agent
    • Elementary: Jahn Elementary School
    • District: 299

    Source: MRED as distributed by MLS GRID. This data may not be complete. We recommend contacting the local school district to confirm school assignments for this home.

    Get a cash offer in 3 minutes
    Find out how much your home could sell for in as little as 3 minutes with a no-obligation cash offer.
    Estimated market value
    $1,770,900
    Get a cash offer in 3 minutes
    Find out how much your home could sell for in as little as 3 minutes with a no-obligation cash offer.
    Estimated market value
    $1,770,900