Skip main navigation
Sold for $300,000
  • $300,000

    18201 E Greenwood Drive #A, Aurora, CO 80013

    2beds
    1,096sqft
    Condominium
    Built in 2000
    -- sqft lot
    $299,000 Zestimate®
    $274/sqft
    $2,104 Estimated rent

    Home value

    $299,000

    $281,000 - $317,000

    $2,104/mo

    Zestimate® history
    Loading
    Loading...

    Owner options

    List your home for rent

    $2,104/mo

    Rent Zestimate®

    Find your next renter with Zillow Rental Manager. Plus, with online applications, you can quickly screen prospective tenants – for free.

    Learn more

    $2,104/mo

    Rent Zestimate®

    Refinance and save

    $2,105/mo

    Est. payment

    Refinancing to a lower rate could help reduce your monthly payments and save thousands over the life of the loan.

    See today's rates

    $2,105/mo

    Est. payment

    Explore your selling options

    Work with a Zillow partner agent

    Leverage their expertise and Zillow's premium Showcase listings to get your home seen by more buyers.

    Get started

    List with your own agent

    Get your home in front of millions of buyers by listing it on Zillow.

    Learn how to do it

    Sell it yourself

    Take full control of how buyers see your home on Zillow by listing For Sale by Owner (FSBO).

    List your home

    What's special

    Sleek finishStylish cohesive lookCovered front porchGround-floor end unitSpacious primary suitePrivate bathFresh interior paint
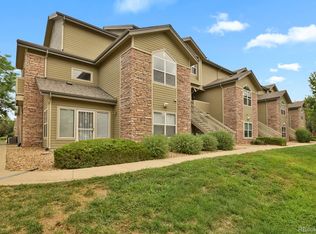
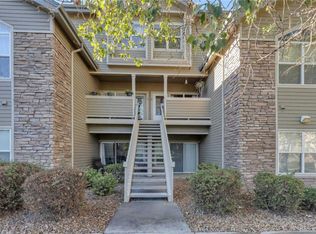
    Welcome to 18201 Greenwood Dr. #A! This ground-floor, end unit in Stone Canyon lives more like a townhome, is fully refreshed, and truly move-in ready. This 2 bedroom, 2 bathroom home offers 1,096 square feet of smart, flexible living with major updates already complete. Brand new luxury vinyl flooring flows throughout, delivering a stylish, cohesive look with durability, low maintenance care, and easy cleanup for everyday life. Fresh interior paint creates a crisp, modern backdrop. The kitchen features brand new stainless steel appliances, offering a sleek finish, improved energy efficiency, and the confidence of knowing you will not be replacing major components anytime soon. A brand new air conditioning unit adds year-round comfort and peace of mind. In addition to the two bedrooms, you will find a dedicated office space, ideal for working from home, creative projects, or even a gaming setup. This light-filled area features abundant windows and its own private door leading to a patio, creating an inspiring and functional environment. The spacious primary suite includes a private bath and its own patio access, a rare and desirable feature that adds both convenience and outdoor enjoyment. A covered front porch welcomes you home, and the attached one-car garage provides security, storage, and protection from the elements for your vehicle. Ground floor access means no stairs. End unit positioning means added privacy and more natural light. First-time buyer, downsizing, or investing, this home delivers condition, flexibility, and lifestyle in one complete package. Turn the key and start living.

    Zillow last checked:

    Listing updated:

    Listed by:

    Joe Hildebrand 303-437-1239 joe@joehildebrand.com,

    RE/MAX Professionals

    Bought with:

    Joshua Spivey, 100107148

    Berkshire Hathaway HomeServices Colorado, LLC - Highlands Ranch Real Estate

    Source: REcolorado as distributed by MLS GRID,MLS#: 6632491MLS Logo

    Facts & features

    Interior

    Bedrooms & bathrooms
    • Bedrooms: 2
    • Bathrooms: 2
    • Full bathrooms: 1
    • 3/4 bathrooms: 1
    • Main level bathrooms: 2
    • Main level bedrooms: 2
    Bedroom
    • Features: Primary Suite
    • Level: Main
    Bedroom
    • Level: Main
    Bathroom
    • Features: Primary Suite
    • Level: Main
    Bathroom
    • Level: Main
    Family room
    • Level: Main
    Kitchen
    • Level: Main
    Office
    • Level: Main
    Office
    • Level: Main
    Heating
    • Forced Air, Natural Gas
    Cooling
    • Central Air
    Appliances
    • Included: Cooktop, Dishwasher, Disposal, Dryer, Gas Water Heater, Microwave, Oven, Refrigerator, Washer
    Features
    • Ceiling Fan(s), Open Floorplan
    • Flooring: Vinyl
    • Windows: Double Pane Windows
    • Has basement: No
    • Number of fireplaces: 1
    • Fireplace features: Family Room
    • Common walls with other units/homes: End Unit
    Interior area
    • Total structure area: 1,096
    • Total interior livable area: 1,096 sqft
    • Finished area above ground: 1,096

    Property

    Parking
    • Total spaces: 3
    • Parking features: Garage - Attached
    • Attached garage spaces: 1
    • Details: Off Street Spaces: 2
    Features
    • Levels: One
    • Stories: 1
    • Entry location: Exterior Access
    • Patio & porch: Covered, Patio
    Details
    • Parcel number: 034332979
    • Special conditions: Standard

    Construction

    Type & style
    • Home type: Condo
    • Architectural style: Contemporary
    • Property subtype: Condominium
    • Attached to another structure: Yes
    Materials
    • Frame, Stone, Wood Siding
    • Foundation: Slab
    Condition
    • Year built: 2000

    Utilities & green energy

    • Sewer: Public Sewer
    • Water: Public

    Community & HOA

    Community
    • Security: Carbon Monoxide Detector(s), Security System, Smoke Detector(s), Video Doorbell
    • Subdivision: Stone Canyon
    HOA
    • Has HOA: Yes
    • Amenities included: Parking, Pool
    • Services included: Maintenance Grounds, Sewer, Snow Removal, Trash, Water
    • HOA fee: $332 monthly
    • HOA name: Metro Property Management
    • HOA phone: 303-309-6220
    Location
    • Region: Aurora

    Financial & listing details

    • Price per square foot: $274/sqft
    • Tax assessed value: $345,600
    • Annual tax amount: $2,324
    • Date on market: 5/6/2026
    • Listing terms: Cash,Conventional,VA Loan
    • Exclusions: None
    • Ownership: Individual
    • Road surface type: Paved

    Price history

    DateEventPrice
    7/27/2026Sold$300,000$274/sqft
    Source: REcolorado as distributed by MLS GRID #6632491 Report a problem
    7/4/2026Pending sale$300,000$274/sqft
    Source: REcolorado as distributed by MLS GRID #6632491 Report a problem
    5/6/2026Listed for sale$300,000+22.4%$274/sqft
    Source: REcolorado as distributed by MLS GRID #6632491 Report a problem
    4/12/2018Sold$245,000+4.3%$224/sqft
    Source: Public Record Report a problem
    3/12/2018Pending sale$235,000$214/sqft
    Source: Keller Williams Realty DTC LLC #4582240 Report a problem
    3/9/2018Listed for sale$235,000+58.8%$214/sqft
    Source: Keller Williams DTC #4582240 Report a problem
    4/20/2006Sold$148,000$135/sqft
    Source: Public Record Report a problem

    Public tax history

    YearProperty taxesTax assessment
    2025$1,985 +3.1%$21,600 +4.3%
    2024$1,925 +15.4%$20,710 -15.9%
    2023$1,668 -3.1%$24,632 +48.3%
    2022$1,722 $16,611 -2.8%
    2021-- $17,089 -4.2%
    2020$1,858 +23.6%$17,840
    2019$1,503 --
    2018$1,503 +15%$14,213
    2017$1,307 $14,213 +30.4%
    2016-- $10,897
    2015-- $10,897 +62%
    2014$988 +56%$6,726 -15.3%
    2013$633 $7,940
    2012-- $7,940
    2011$681 +1.1%$7,940 -5.5%
    2010$674 -26.2%$8,400
    2009$912 $8,400 -26.3%
    2008-- $11,399
    2007-- $11,399 -4.3%
    2006-- $11,916
    2005-- $11,916
    Find assessor info on the county website

    Neighborhood: Aurora Knolls - Hutchinson Heights

    Nearby schools

    GreatSchools rating
    Schools provided by the listing agent
    • Elementary: Dalton
    • Middle: Columbia
    • High: Rangeview
    • District: Adams-Arapahoe 28J

    Source: REcolorado as distributed by MLS GRID. This data may not be complete. We recommend contacting the local school district to confirm school assignments for this home.

    Get a cash offer in 3 minutes
    Find out how much your home could sell for in as little as 3 minutes with a no-obligation cash offer.
    Estimated market value
    $299,000
    Get a cash offer in 3 minutes
    Find out how much your home could sell for in as little as 3 minutes with a no-obligation cash offer.
    Estimated market value
    $299,000