Skip main navigation
Sold for $1,340,000
  • $1,340,000

    18202 Alta Vista Drive, Buena Vista, CO 81211

    3beds
    3,388sqft
    Single Family Residence
    Built in 2018
    0.45 Acres Lot
    $1,330,000 Zestimate®
    $396/sqft
    $4,363 Estimated rent

    Home value

    $1,330,000

    Estimated sales range

    Not available

    $4,363/mo

    Zestimate® history
    Loading
    Loading...

    Owner options

    List your home for rent

    $4,363/mo

    Rent Zestimate®

    Find your next renter with Zillow Rental Manager. Plus, with online applications, you can quickly screen prospective tenants – for free.

    Learn more

    $4,363/mo

    Rent Zestimate®

    Refinance and save

    $8,178/mo

    Est. payment

    Refinancing to a lower rate could help reduce your monthly payments and save thousands over the life of the loan.

    See today's rates

    $8,178/mo

    Est. payment

    Explore your selling options

    Work with a Zillow partner agent

    Leverage their expertise and Zillow's premium Showcase listings to get your home seen by more buyers.

    Get started

    List with your own agent

    Get your home in front of millions of buyers by listing it on Zillow.

    Learn how to do it

    Sell it yourself

    Take full control of how buyers see your home on Zillow by listing For Sale by Owner (FSBO).

    List your home

    What's special

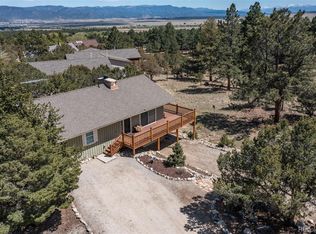
    Eloquently stated, this beautiful home was thoughtfully designed to capture the majestic view of Mt. Princeton impeccably. An extraordinary night sky and peaceful mornings await you on the covered deck of this 3,388 SF custom home, which embodies the pure comfort of the mountain lifestyle. Stunning views of the Collegiate Peaks beckon you to join the renowned outdoor activities offered in the area. This 3 bedroom, 3 bath, and 2 office home with main-floor living offers the ultimate mountain experience, accented with elegance and classic design. The open, main living space with an aspen-paneled cathedral ceiling includes a cozy area for relaxing and entertaining, and access to an inviting deck adorned with custom metalwork. The spacious dining room overlooks the front garden, offering grand views through the living room to the mountain peaks beyond. Inspiration flows easily in the custom kitchen, featuring gorgeous cabinetry, granite countertops, island, walk-in pantry, farm sink, and upgraded appliances. A charming primary bedroom with deck access is located on the east end of the house. The primary bath features an oversized walk-in shower, beautiful woodwork, and walk-in closet. Inspiring views can be enjoyed from the private office with French door access to its own deck. A full bath, laundry room, and mudroom with access to the 4-car tandem garage complete the main level. The light-filled lower level includes a large family room, a convenient kitchen area, two spacious bedrooms, a second office space/den, tiled bathroom, laundry facilities for the lower level, and walkout access to a lower covered patio. The home offers ample storage space throughout. The attractive exterior of the home is thoughtfully crafted, bathed in natural light, and enhanced by creative finishes alongside perennial beds creating incredible soothing spaces. Located close to downtown Buena Vista in a peaceful neighborhood with access to endless trails for memorable outdoor experiences.

    Zillow last checked:

    Listing updated:

    Listed by:

    Julie Kersting 719-395-7840 Julie@JulieKersting.com,

    8z Real Estate - ROCC

    Bought with:

    Mary Kale, 100005046

    Full Circle Real Estate Group

    Source: REcolorado as distributed by MLS GRID,MLS#: 7020303MLS Logo

    Facts & features

    Interior

    Bedrooms & bathrooms
    • Bedrooms: 3
    • Bathrooms: 3
    • Full bathrooms: 1
    • 3/4 bathrooms: 2
    • Main level bathrooms: 2
    • Main level bedrooms: 1
    Bedroom
    • Description: One Of Two Bedrooms On The Lower Level.
    • Level: Basement
    Bedroom
    • Description: Second Of Two Guest Bedrooms On The Lower Level.
    • Level: Basement
    Bathroom
    • Description: Perfect For Guests And Main Floor Living.
    • Level: Main
    Bathroom
    • Description: Sweet Retreat On The Lower Level.
    • Level: Basement
    Other
    • Description: Lovely Suite With Access To A Covered Deck.
    • Level: Main
    Other
    • Description: Enjoy The Marvelous Space After A Long Day In The Mountains.
    • Level: Main
    Dining room
    • Description: Aspen-Paneled Cathedral Ceiling Compliments The Views.
    • Level: Main
    Family room
    • Description: Expansive Space For Entertaining, And Guest Space.
    • Level: Basement
    Kitchen
    • Description: Gourmet Kitchen With Island Seating, Great For Entertaining.
    • Level: Main
    Kitchen
    • Description: Enjoy The Luxury Of The Light-Filled Lower-Level Kitchen.
    • Level: Basement
    Laundry
    • Description: Main Floor Living In Its Finest Layout.
    • Level: Main
    Living room
    • Description: Spectacular Mountain Views Highlight This Relaxing Space.
    • Level: Main
    Mud room
    • Description: Located Just Inside The Tandem Oversized Garage Space.
    • Level: Main
    Office
    • Description: Inspiring Views From This Private Location With Deck Access.
    • Level: Main
    Office
    • Description: Lovely Place For Work, Reading, Or Artistic Space.
    • Level: Basement
    Heating
    • Forced Air
    Cooling
    • None
    Appliances
    • Included: Dishwasher, Dryer, Range, Range Hood, Refrigerator, Washer
    Features
    • Ceiling Fan(s), Eat-in Kitchen, Entrance Foyer, Five Piece Bath, Granite Counters, High Ceilings, Kitchen Island, Laminate Counters, Pantry, Primary Suite, Walk-In Closet(s)
    • Flooring: Carpet, Tile, Wood
    • Basement: Exterior Entry,Finished,Full,Interior Entry,Walk-Out Access
    • Number of fireplaces: 1
    • Fireplace features: Free Standing, Living Room, Wood Burning Stove
    Interior area
    • Total structure area: 3,388
    • Total interior livable area: 3,388 sqft
    • Finished area above ground: 1,722
    • Finished area below ground: 1,666

    Property

    Parking
    • Total spaces: 4
    • Parking features: Asphalt, Concrete
    • Attached garage spaces: 4
    Features
    • Levels: Two
    • Stories: 2
    • Patio & porch: Covered, Deck, Front Porch, Patio
    • Exterior features: Balcony, Lighting, Rain Gutters
    • Fencing: None
    • Has view: Yes
    • View description: Mountain(s)
    Lot
    • Size: 0.45 Acres
    • Features: Landscaped
    • Residential vegetation: Aspen, Mixed, Partially Wooded, Wooded
    Details
    • Parcel number: R326910400054
    • Zoning: Residential
    • Special conditions: Standard

    Construction

    Type & style
    • Home type: SingleFamily
    • Architectural style: Mountain Contemporary
    • Property subtype: Single Family Residence
    Materials
    • Frame, Metal Siding, Rock, Stucco, Wood Siding
    • Foundation: Concrete Perimeter
    • Roof: Composition
    Condition
    • Year built: 2018

    Utilities & green energy

    • Water: Private
    • Utilities for property: Electricity Connected, Natural Gas Connected

    Community & HOA

    Community
    • Subdivision: Trail West
    HOA
    • Has HOA: Yes
    • Services included: Road Maintenance, Snow Removal, Water
    • HOA fee: $2,200 annually
    • HOA name: Trail West
    • HOA phone: 000-000-0000
    Location
    • Region: Buena Vista

    Financial & listing details

    • Price per square foot: $396/sqft
    • Tax assessed value: $969,471
    • Annual tax amount: $3,517
    • Date on market: 5/16/2025
    • Listing terms: 1031 Exchange,Cash,Conventional,Jumbo
    • Exclusions: Seller's Personal Property - Complete List To Be Provided To Buyer
    • Ownership: Corporation/Trust
    • Electric utility on property: Yes
    • Road surface type: Gravel

    Price history

    DateEventPrice
    10/2/2025Sold$1,340,000-3.9%$396/sqft
    Source: REcolorado as distributed by MLS GRID #7020303 Report a problem
    8/19/2025Pending sale$1,395,000$412/sqft
    Source: REcolorado as distributed by MLS GRID #7020303 Report a problem
    8/4/2025Price change$1,395,000-3.8%$412/sqft
    Source: REcolorado as distributed by MLS GRID #7020303 Report a problem
    5/16/2025Listed for sale$1,450,000+2421.7%$428/sqft
    Source: REcolorado as distributed by MLS GRID #7020303 Report a problem
    10/17/2016Sold$57,500$17/sqft
    Source: Public Record Report a problem

    Public tax history

    YearProperty taxesTax assessment
    2025$3,517 +5.9%$60,590 -13.4%
    2024$3,320 +25.4%$69,930 -4.6%
    2023$2,646 -0.8%$73,310 +45.8%
    2022$2,666 +20.6%$50,280 -2.8%
    2021$2,212 +83.1%$51,730 +27.2%
    2020$1,208 +43.3%$40,670 +181.1%
    2019$843 $14,470
    2018$843 +9.9%$14,470
    2017$767 +6.6%$14,470 +1.3%
    2016$719 -2.4%$14,290
    2015$737 $14,290
    2014$737 $14,290
    Find assessor info on the county website

    Neighborhood: 81211

    Nearby schools

    GreatSchools rating
    Schools provided by the listing agent
    • Elementary: Avery Parsons
    • Middle: Buena Vista
    • High: Buena Vista
    • District: Buena Vista R-31

    Source: REcolorado as distributed by MLS GRID. This data may not be complete. We recommend contacting the local school district to confirm school assignments for this home.

    Get pre-qualified for a loan
    At Zillow Home Loans, we can pre-qualify you in as little as 5 minutes with no impact to your credit score.

    An equal housing lender. NMLS #10287.