Skip main navigation
Sold for $590,000
  • $590,000

    18203 Tivoli Ln, Lutz, FL 33558

    4beds
    2,256sqft
    Single Family Residence
    Built in 2004
    8,060 Square Feet Lot
    $579,100 Zestimate®
    $262/sqft
    $3,738 Estimated rent

    Home value

    $579,100

    $533,000 - $631,000

    $3,738/mo

    Zestimate® history
    Loading
    Loading...

    Owner options

    List your home for rent

    $3,738/mo

    Rent Zestimate®

    Find your next renter with Zillow Rental Manager. Plus, with online applications, you can quickly screen prospective tenants – for free.

    Learn more

    $3,738/mo

    Rent Zestimate®

    Refinance and save

    $4,116/mo

    Est. payment

    Refinancing to a lower rate could help reduce your monthly payments and save thousands over the life of the loan.

    See today's rates

    $4,116/mo

    Est. payment

    Explore your selling options

    Work with a Zillow partner agent

    Leverage their expertise and Zillow's premium Showcase listings to get your home seen by more buyers.

    Get started

    List with your own agent

    Get your home in front of millions of buyers by listing it on Zillow.

    Learn how to do it

    Sell it yourself

    Take full control of how buyers see your home on Zillow by listing For Sale by Owner (FSBO).

    List your home

    What's special

    Shaker-style cabinetryCenter islandTropical oasisPavered deckSpa-like bathGarden tubTriple split floor plan
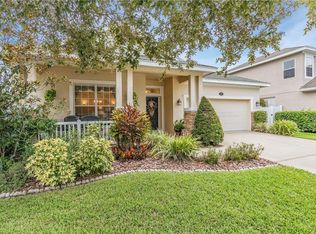
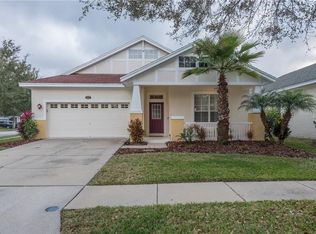
    Welcome to this stunning Craftsman-style pool home offering over 2,200 square feet of beautifully designed living space. This 4-bedroom, 2-bath home features a triple split floor plan, providing both privacy and functionality for the whole family. Step inside to find a spacious foyer with gleaming wood floors that flow throughout the main living areas, including formal living and dining rooms ideal for entertaining. Make note of the high ceilings, crown molding plantation shutters, stylish fixtures and fresh interior paint. The heart of the home is the beautifully updated kitchen, complete with marble countertops and backsplash, shaker-style cabinetry, a center island, and a casual dining area that overlooks the main living space—perfect for everyday living. The primary suite is a true retreat, featuring a tray ceiling, his and hers walk-in closets, and a spa-like bath with dual vanities, a garden tub, and a separate shower. Head outside to your tropical oasis featuring a salt water open-air pool with sun shelf and pavered deck, fully fenced backyard with double side entry gates, and extended covered and screened lanai that w/TV and dartboard-ideal for your back yard BBQ's or just relaxing and enjoying Florida Living! Additional features include an interior laundry room, a 2-car garage, and a brand-new roof! Located in a sought-after community of Reflections with top-rated schools-McKitrick, Martinez and Steinbrenner, the community offers a community park setting with pool and playground! This home is also just minutes from shopping and local eateries, St Joe's North hospital, and major highways for easy commuting.

    Zillow last checked:

    Listing updated:

    Listed by:

    Diane Earnest-Shadix 813-205-9919,

    PINEYWOODS REALTY LLC 813-225-1890

    Bought with:

    Madison Cruz, 3601684

    EXP REALTY LLC

    Source: Stellar MLS,MLS#: TB8398734MLS LogoOriginating MLS: Suncoast Tampa

    Facts & features

    Interior

    Bedrooms & bathrooms
    • Bedrooms: 4
    • Bathrooms: 2
    • Full bathrooms: 2
    Rooms
    • Room types: Family Room, Utility Room
    Primary bedroom
    • Features: Ceiling Fan(s), En Suite Bathroom, Walk-In Closet(s)
    • Level: First
    • Area: 72 Square Feet
    • Dimensions: 6x12
    Bedroom 2
    • Features: Ceiling Fan(s), Built-in Closet
    • Level: First
    • Area: 144 Square Feet
    • Dimensions: 12x12
    Bedroom 3
    • Features: Ceiling Fan(s), Built-in Closet
    • Level: First
    • Area: 144 Square Feet
    • Dimensions: 12x12
    Bedroom 4
    • Features: Ceiling Fan(s), Walk-In Closet(s)
    • Level: First
    • Area: 120 Square Feet
    • Dimensions: 10x12
    Primary bathroom
    • Features: Dual Sinks, Garden Bath, Tub with Separate Shower Stall, Linen Closet
    • Level: First
    • Area: 99 Square Feet
    • Dimensions: 11x9
    Dinette
    • Level: First
    • Area: 130 Square Feet
    • Dimensions: 10x13
    Dining room
    • Level: First
    • Area: 110 Square Feet
    • Dimensions: 11x10
    Family room
    • Level: First
    • Area: 330 Square Feet
    • Dimensions: 22x15
    Foyer
    • Level: First
    • Area: 102 Square Feet
    • Dimensions: 6x17
    Kitchen
    • Features: Breakfast Bar, Pantry, Kitchen Island, Stone Counters
    • Level: First
    • Area: 140 Square Feet
    • Dimensions: 14x10
    Living room
    • Level: First
    • Area: 110 Square Feet
    • Dimensions: 11x10
    Utility room
    • Level: First
    • Area: 36 Square Feet
    • Dimensions: 6x6
    Heating
    • Central, Natural Gas
    Cooling
    • Central Air
    Appliances
    • Included: Dishwasher, Disposal, Dryer, Gas Water Heater, Microwave, Range, Range Hood, Refrigerator, Washer
    • Laundry: Inside, Laundry Room
    Features
    • Ceiling Fan(s), Eating Space In Kitchen, Kitchen/Family Room Combo, Open Floorplan, Stone Counters, Walk-In Closet(s)
    • Flooring: Carpet, Tile, Hardwood
    • Doors: Sliding Doors
    • Has fireplace: No
    Interior area
    • Total structure area: 3,028
    • Total interior livable area: 2,256 sqft

    Property

    Parking
    • Total spaces: 2
    • Parking features: Garage - Attached
    • Attached garage spaces: 2
    Features
    • Levels: One
    • Stories: 1
    • Patio & porch: Covered, Patio, Screened
    • Exterior features: Irrigation System, Sidewalk
    • Has private pool: Yes
    • Pool features: Gunite, In Ground
    Lot
    • Size: 8,060 Square Feet
    • Dimensions: 62.97 x 128
    Details
    • Parcel number: U17271866A00000800019.0
    • Zoning: PD
    • Special conditions: None

    Construction

    Type & style
    • Home type: SingleFamily
    • Architectural style: Craftsman
    • Property subtype: Single Family Residence
    Materials
    • Block, Stucco
    • Foundation: Slab
    • Roof: Shingle
    Condition
    • New construction: No
    • Year built: 2004

    Utilities & green energy

    • Sewer: Public Sewer
    • Water: Public
    • Utilities for property: BB/HS Internet Available, Cable Available, Electricity Connected, Natural Gas Connected, Sewer Connected, Street Lights, Water Connected

    Community & HOA

    Community
    • Features: Deed Restrictions, Playground, Pool, Sidewalks
    • Pet fee: $0 monthly
    • Subdivision: REFLECTIONS PH 2A
    HOA
    • Has HOA: Yes
    • HOA fee: $94 monthly
    • HOA name: Greenacre Properties
    Location
    • Region: Lutz

    Financial & listing details

    • Price per square foot: $262/sqft
    • Tax assessed value: $458,319
    • Annual tax amount: $4,351
    • Date on market: 6/20/2025
    • Cumulative days on market: 26 days
    • Listing terms: Cash,Conventional,FHA,VA Loan
    • Ownership: Fee Simple
    • Total actual rent: 0
    • Electric utility on property: Yes
    • Road surface type: Asphalt

    Price history

    DateEventPrice
    8/14/2025Sold$590,000-1.7%$262/sqft
    Source: Stellar MLS #TB8398734 Report a problem
    7/25/2025Pending sale$600,000$266/sqft
    Source: Stellar MLS #TB8398734 Report a problem
    7/4/2025Listed for sale$600,000$266/sqft
    Source: Stellar MLS #TB8398734 Report a problem
    6/27/2025Pending sale$600,000$266/sqft
    Source: Stellar MLS #TB8398734 Report a problem
    6/20/2025Listed for sale$600,000+96.8%$266/sqft
    Source: Stellar MLS #TB8398734 Report a problem
    4/15/2016Sold$304,900-1.6%$135/sqft
    Source: Stellar MLS #T2805263 Report a problem
    3/22/2016Pending sale$309,900$137/sqft
    Source: TAMPA BAY ELITE HOMES, LLC #T2805263 Report a problem
    3/22/2016Listed for sale$309,900+44.9%$137/sqft
    Source: TAMPA BAY ELITE HOMES, LLC #T2805263 Report a problem
    6/24/2004Sold$213,900$95/sqft
    Source: Public Record Report a problem

    Public tax history

    YearProperty taxesTax assessment
    2025$4,698 +8%$250,005 +2.9%
    2024$4,351 +1.9%$242,959 +3%
    2023$4,270 -1.7%$235,883 +3%
    2022$4,344 +2.5%$229,013 +3%
    2021$4,238 +2.2%$222,343 +1.4%
    2020$4,146 +2.7%$219,273 +2.3%
    2019$4,036 $214,343 +2.2%
    2018$4,036 +1.7%$209,669 -23.1%
    2017$3,967 +1.2%$272,654 +51.3%
    2016$3,919 +13.6%$180,201 +0.7%
    2015$3,449 -0.2%$178,948 +0.8%
    2014$3,455 $177,528 +1.5%
    2013$3,455 +0.4%$174,904 +1.7%
    2012$3,443 -7.2%$171,980 -6.9%
    2011$3,708 -0.5%$184,777 -1.2%
    2010$3,728 -9.3%$187,074 -8.9%
    2009$4,108 -16.4%$205,333 -16.1%
    2008$4,915 -2%$244,864 +3%
    2007$5,014 +4.6%$237,732 +13.3%
    2006$4,793 +0%$209,854 +3%
    2005$4,793 $203,742 +13.1%
    2004-- $180,116 +5514.6%
    2003-- $3,208
    Find assessor info on the county website

    Neighborhood: 33558

    Nearby schools

    GreatSchools rating
    Schools provided by the listing agent
    • Elementary: Schwarzkopf-HB
    • Middle: Martinez-HB
    • High: Steinbrenner High School

    Source: Stellar MLS. This data may not be complete. We recommend contacting the local school district to confirm school assignments for this home.

    Get a cash offer in 3 minutes
    Find out how much your home could sell for in as little as 3 minutes with a no-obligation cash offer.
    Estimated market value
    $579,100
    Get a cash offer in 3 minutes
    Find out how much your home could sell for in as little as 3 minutes with a no-obligation cash offer.
    Estimated market value
    $579,100