Welcome to the beautiful community of Reflections—a highly sought-after area known for its top-rated schools. This meticulously maintained home, characterized by its bright and airy atmosphere, is a true gem. This residence features a 2020 roof, gutters 2022, and one newer AC 2019. Step inside to find an open floor plan encompassing three bedrooms, a spacious formal dining room, and a great room boasting a cozy gas fireplace for chilly mornings or evenings. Lots of natural light, high ceilings, and plenty of room to entertain. The formal dining area flows into the Kitchen with a breakfast nook and window seat. The tasteful kitchen is equipped with a center island, cherry cabinets, granite counters, stainless steel appliances, glass backsplash, and a pantry closet. The very spacious main suite has tray ceilings and is complete with a large walk-in closet, double Sink vanity, Jacuzzi garden tub, and large stand-up shower. In the next bay there are 2 spacious guest bedrooms, and an additional bathroom. Bonus/Den privately located upstairs and perfect for an office, media/game room, or home gym to accommodate your specific lifestyle. The garage has been equipped with cabinet organization systems to get the most out of the storage space in your garage. Step out to the outdoor covered lanai with brick pavers and an amazing view of a small pond where you will enjoy the morning coffee and restful evenings. If a captivating view is a priority for you, the picturesque sight of horses galloping is just beyond your backyard. Reflections is a community with NO CDD fees and features a community pool, many large oaks, mature landscaping, walking paths, and a pond perfect for a morning jog or a beautiful and enjoyable evening stroll. It's located close to shopping malls, great restaurants, and golf courses. A short commute to Downtown Tampa; 15 miles to Tampa International Airport; and close to several beaches. Schedule your showing today!
Sold for $554,000
$554,000
4912 Sky Blue Dr, Lutz, FL 33558
3beds
2,637sqft
Single Family Residence
Built in 2004
5,876 Square Feet Lot
$563,600 Zestimate®
$210/sqft
$3,077 Estimated rent
Home value
$563,600
$535,000 - $592,000
$3,077/mo
Zestimate® history
Owner options
List your home for rent
$3,077/mo
Rent Zestimate®
Find your next renter with Zillow Rental Manager. Plus, with online applications, you can quickly screen prospective tenants – for free.
$3,077/mo
Rent Zestimate®
Refinance and save
$3,956/mo
Est. payment
Refinancing to a lower rate could help reduce your monthly payments and save thousands over the life of the loan.
$3,956/mo
Est. payment
Explore your selling options
Work with a Zillow partner agent
Leverage their expertise and Zillow's premium Showcase listings to get your home seen by more buyers.
Get startedList with your own agent
Get your home in front of millions of buyers by listing it on Zillow.
Learn how to do itSell it yourself
Take full control of how buyers see your home on Zillow by listing For Sale by Owner (FSBO).
List your homeWhat's special
Walking pathsMature landscapingCozy gas fireplaceFormal dining areaLarge walk-in closetSpacious formal dining roomClose to shopping malls
Zillow last checked:
Listing updated:
Listed by:
Lisandra Andino 813-300-5948,
DALTON WADE INC 888-668-8283
Bought with:
Scott Lewin, 3482019
EXP REALTY LLC
Source: Stellar MLS,MLS#: T3499507 Originating MLS: Pinellas Suncoast
Originating MLS: Pinellas Suncoast
Facts & features
Interior
Bedrooms & bathrooms
- Bedrooms: 3
- Bathrooms: 2
- Full bathrooms: 2
Rooms
- Room types: Bonus Room, Utility Room
Primary bedroom
- Features: Walk-In Closet(s)
- Level: First
- Dimensions: 18x12
Bathroom 2
- Level: First
- Dimensions: 11x12
Bathroom 3
- Level: First
- Dimensions: 12x12
Balcony porch lanai
- Level: First
- Dimensions: 12x30
Bonus room
- Features: No Closet
- Level: Second
- Dimensions: 28x15
Dining room
- Level: First
- Dimensions: 12x12
Great room
- Level: First
- Dimensions: 20x21
Kitchen
- Level: First
- Dimensions: 19x13
Heating
- Central, Natural Gas
Cooling
- Central Air
Appliances
- Included: Dishwasher, Disposal, Gas Water Heater, Microwave, Range, Refrigerator
- Laundry: Inside, Laundry Room
Features
- Built-in Features, Ceiling Fan(s), Crown Molding, Eating Space In Kitchen, Primary Bedroom Main Floor, Solid Surface Counters, Solid Wood Cabinets, Split Bedroom, Tray Ceiling(s), Walk-In Closet(s)
- Flooring: Ceramic Tile, Engineered Hardwood, Laminate
- Windows: Blinds, Window Treatments
- Has fireplace: Yes
- Fireplace features: Family Room, Gas
Interior area
- Total structure area: 2,637
- Total interior livable area: 2,637 sqft
Property
Parking
- Total spaces: 2
- Parking features: Garage - Attached
- Attached garage spaces: 2
Features
- Levels: Two
- Stories: 2
- Patio & porch: Enclosed, Front Porch, Rear Porch, Screened
- Exterior features: Irrigation System
- Fencing: Fenced,Vinyl
Lot
- Size: 5,876 Square Feet
- Dimensions: 52 x 113
- Features: Pasture
- Residential vegetation: Trees/Landscaped
Details
- Parcel number: U17271866A00000500025.0
- Zoning: PD
- Special conditions: None
Construction
Type & style
- Home type: SingleFamily
- Architectural style: Contemporary
- Property subtype: Single Family Residence
Materials
- Block
- Foundation: Slab
- Roof: Shingle
Condition
- New construction: No
- Year built: 2004
Utilities & green energy
- Sewer: Public Sewer
- Water: Public
- Utilities for property: Cable Connected, Electricity Connected, Natural Gas Connected, Public, Sewer Connected, Sprinkler Meter, Water Connected
Community & HOA
Community
- Features: Deed Restrictions, Playground, Pool
- Pet fee: $0 monthly
- Subdivision: REFLECTIONS PH 2A
HOA
- Has HOA: Yes
- HOA fee: $94 monthly
- HOA name: Greenacre/KEVIN KRUEGER
- HOA phone: 813-600-1100
Location
- Region: Lutz
Financial & listing details
- Price per square foot: $210/sqft
- Tax assessed value: $443,406
- Annual tax amount: $7,314
- Date on market: 2/15/2024
- Cumulative days on market: 46 days
- Listing terms: Cash,Conventional,FHA,VA Loan
- Ownership: Fee Simple
- Total actual rent: 0
- Electric utility on property: Yes
- Road surface type: Asphalt
Price history
| Date | Event | Price |
|---|---|---|
| 6/3/2024 | Sold | $554,000-1.9%$210/sqft |
Source:  Stellar MLS #T3499507 Report a problem Stellar MLS #T3499507 Report a problem | ||
| 5/5/2024 | Pending sale | $565,000$214/sqft |
Source: Stellar MLS #T3499507 Report a problem | ||
| 4/29/2024 | Listed for sale | $565,000$214/sqft |
Source: Stellar MLS #T3499507 Report a problem | ||
| 4/3/2024 | Pending sale | $565,000$214/sqft |
Source: Stellar MLS #T3499507 Report a problem | ||
| 2/15/2024 | Listed for sale | $565,000+32.9%$214/sqft |
Source: Stellar MLS #T3499507 Report a problem | ||
| 7/13/2021 | Sold | $425,000-2.3%$161/sqft |
Source: Public Record Report a problem | ||
| 4/27/2021 | Pending sale | $434,900$165/sqft |
Source: Stellar MLS #T3302521 Report a problem | ||
| 4/21/2021 | Listed for sale | $434,900+65.9%$165/sqft |
Source: Stellar MLS #T3302521 Report a problem | ||
| 8/3/2004 | Sold | $262,200$99/sqft |
Source: Public Record Report a problem | ||
Public tax history
| Year | Property taxes | Tax assessment |
|---|---|---|
| 2025 | $8,163 +8.9% | $443,406 +0.4% |
| 2024 | $7,495 +2.5% | $441,567 +6.2% |
| 2023 | $7,315 -3.1% | $415,639 -0.2% |
| 2022 | $7,550 +117.8% | $416,386 +128.1% |
| 2021 | $3,466 +2.6% | $182,528 +1.4% |
| 2020 | $3,378 +3.1% | $180,008 +2.3% |
| 2019 | $3,277 | $175,961 +1.9% |
| 2018 | $3,277 +1.7% | $172,680 -33.5% |
| 2017 | $3,223 +1.3% | $259,730 +56.8% |
| 2016 | $3,181 +2% | $165,649 +0.7% |
| 2015 | $3,120 -0.1% | $164,498 +0.8% |
| 2014 | $3,123 | $163,192 +1.5% |
| 2013 | $3,123 +0.4% | $160,780 +1.7% |
| 2012 | $3,111 -5.6% | $158,092 -5.3% |
| 2011 | $3,297 -1.4% | $166,973 -2% |
| 2010 | $3,343 -11.3% | $170,457 -10.8% |
| 2009 | $3,768 -18% | $191,059 -17.5% |
| 2008 | $4,594 -3.1% | $231,611 +2.2% |
| 2007 | $4,741 -5% | $226,670 +2.5% |
| 2006 | $4,991 0% | $221,141 +3% |
| 2005 | $4,992 | $214,700 +7.3% |
| 2004 | -- | $200,066 +6136.5% |
| 2003 | -- | $3,208 |
Find assessor info on the county website
Neighborhood: 33558
Nearby homes
- $560,0004 bd3 ba2.6k sqft5002 Sky Blue Dr, Lutz, FL 33558Off Market
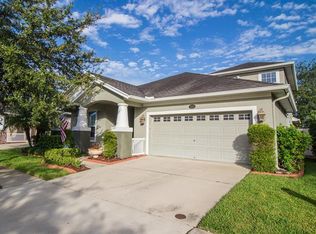
- $600,0004 bd3 ba2.5k sqft4910 Sky Blue Dr, Lutz, FL 33558Sold

- $216,0653 bd2 ba1.9k sqft4908 Sky Blue Dr, Lutz, FL 33558Off Market
- $526,0003 bd2 ba2k sqft5004 Sky Blue Dr, Lutz, FL 33558Sold
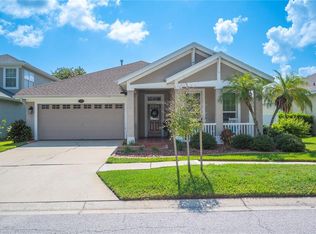
- $469,5003 bd2 ba2.1k sqft4906 Sky Blue Dr, Lutz, FL 33558Off Market
- $468,2003 bd2 ba2k sqft18202 Tivoli Ln, Lutz, FL 33558Off Market
- $543,5004 bd2 ba2.3k sqft5006 Sky Blue Dr, Lutz, FL 33558Off Market
- $590,0004 bd2 ba2.2k sqft18203 Tivoli Ln, Lutz, FL 33558Sold
Nearby schools
GreatSchools rating
- 10/10Schwarzkopf Elementary SchoolGrades: PK-5Distance: 1 mi
- 10/10Martinez Middle SchoolGrades: 6-8Distance: 1.8 mi
- 7/10Steinbrenner High SchoolGrades: 9-12Distance: 1.7 mi
Schools provided by the listing agent
- Elementary: Schwarzkopf-HB
- Middle: Martinez-HB
- High: Steinbrenner High School
Source: Stellar MLS. This data may not be complete. We recommend contacting the local school district to confirm school assignments for this home.
Get a cash offer in 3 minutes
Find out how much your home could sell for in as little as 3 minutes with a no-obligation cash offer.
Estimated market value
$563,600
Get a cash offer in 3 minutes
Find out how much your home could sell for in as little as 3 minutes with a no-obligation cash offer.
Estimated market value
$563,600
- Florida
- Hillsborough County
- Lutz
- 33558
- 4912 Sky Blue Dr
Nearby cities
Nearby neighborhoods
Nearby zip codes
Other Lutz Topics
