Be the first to own this brand-new floor plan from Highland Homes, the Bradford PB! Located on a reserve lot, so no back neighbors, the home is great for entertaining with a large, open concept living room, dining room and kitchen. The oversized outdoor covered patio will allow you to take the fun outside too. The kitchen is a dream with a large island, lots of cabinets and a great pantry. The large primary suite has room for a seating area and a freestanding tub and separate shower. There are 3 secondary bedrooms and a study. Come check out this new plan!
New construction
Price cut: $12K (6/16)
$562,990
18206 Hairpin Banksia Ln, Conroe, TX 77302
4beds
3,057sqft
Single Family Residence
Built in 2026
7,623 Square Feet Lot
$551,900 Zestimate®
$184/sqft
$116/mo HOA
What's special
Lots of cabinetsOversized outdoor covered patioLarge islandGreat pantry
- 106 days
- 34
- 2
Zillow last checked:
Listing updated:
Listed by:
Dina Verteramo TREC #0523468 281-517-9862,
Highland Homes Realty
Source: HAR,MLS#: 36357324
Facts & features
Interior
Bedrooms & bathrooms
- Bedrooms: 4
- Bathrooms: 4
- Full bathrooms: 3
- 1/2 bathrooms: 1
Primary bedroom
- Level: First
- Area: 234
- Dimensions: 18x13
Bedroom
- Level: First
- Area: 132
- Dimensions: 12x11
Bedroom
- Level: First
- Area: 121
- Dimensions: 11x11
Bedroom
- Level: First
- Area: 121
- Dimensions: 11x11
Other
- Level: First
- Area: 120
- Dimensions: 10x12
Kitchen
- Level: First
- Area: 234
- Dimensions: 13x18
Primary bath
- Level: First
- Area: 110
- Dimensions: 10x11
Heating
- Natural Gas
Cooling
- Electric
Appliances
- Included: Water Heater, Disposal, Oven, Microwave, Gas Cooktop, Dishwasher
- Laundry: Electric Dryer Hookup, Gas Dryer Hookup, Washer Hookup
Features
- Primary Bed - 1st Floor
- Flooring: Carpet, Tile, Vinyl
- Windows: Insulated/Low-E windows
- Number of fireplaces: 1
Interior area
- Total structure area: 3,057
- Total interior livable area: 3,057 sqft
Property
Parking
- Total spaces: 3
- Parking features: Attached
- Attached garage spaces: 3
Features
- Stories: 1
Lot
- Size: 7,623 Square Feet
- Features: Subdivided, 0 Up To 1/4 Acre
Details
- Parcel number: 557413
Construction
Type & style
- Home type: SingleFamily
- Architectural style: Traditional
- Property subtype: Single Family Residence
Materials
- Brick, Wood Siding
- Foundation: Slab
- Roof: Composition
Condition
- New construction: Yes
- Year built: 2026
Details
- Builder name: Highland Homes
Utilities & green energy
- Sewer: Public Sewer
- Water: Public
Green energy
- Green verification: HERS Index Score
- Energy efficient items: Thermostat, HVAC
Community & HOA
Community
- Subdivision: Artavia
HOA
- Has HOA: Yes
- Amenities included: Picnic Area, Playground, Pond, Trail(s)
- HOA fee: $1,395 annually
Location
- Region: Conroe
Financial & listing details
- Price per square foot: $184/sqft
- Date on market: 5/21/2026
- Listing terms: Cash,Conventional,FHA,VA Loan
Estimated market value
$551,900
$524,000 - $579,000
$3,291/mo
Price history
| Date | Event | Price |
|---|---|---|
| 6/16/2026 | Price change | $562,990-2.1%$184/sqft |
Source:  HAR #36357324 Report a problem HAR #36357324 Report a problem | ||
| 5/29/2026 | Price change | $574,990+0.9%$188/sqft |
Source: HAR #36357324 Report a problem | ||
| 5/21/2026 | Listed for sale | $569,990$186/sqft |
Source: HAR #36357324 Report a problem | ||
Public tax history
Tax history is unavailable.
Monthly payment
Est. payment
Payment breakdown
Explore the cost of this home by adjusting the details. Changes won't be saved.Climate risks
Neighborhood: 77302
Nearby schools
Schools provided by the listing agent
- Elementary: San Jacinto Elementary School (Conroe)
- Middle: Moorhead Junior High School
- High: Caney Creek High School
Source: HAR. This data may not be complete. We recommend contacting the local school district to confirm school assignments for this home.

Similar homes
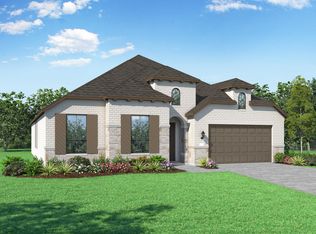
- $524,9004 bd4 ba2.5k sqft18306 Cubist Ct, Conroe, TX 77302New Construction
 HAR
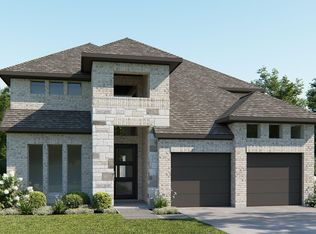
HAR - $524,9004 bd4 ba2.7k sqft15630 Turtlehead Trl, Conroe, TX 77302New Construction
 HAR
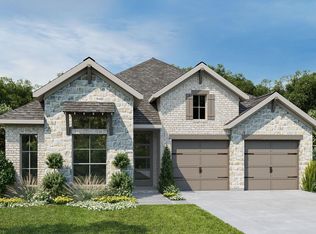
HAR - $524,9004 bd4 ba2.2k sqft16503 Mandora Ln, Conroe, TX 77302New Construction
 HAR
HAR - $639,9004 bd4 ba3.3k sqft18706 Wild Stripes Ct, Conroe, TX 77302New Construction
 HAR
HAR
