Get ready to fall in love with this exceptional dream home in the gated section of Vino at Sedella, one of Goodyear's most coveted communities. Nestled on an expansive lot, this residence offers over 5,000 square feet of refined living space, including two luxurious primary suites, and a resort-style backyard that feels like a private retreat—perfectly blending sophistication, space, and serenity.
From the moment you arrive, the home's upscale curb appeal makes a lasting impression with stone accents, a paver driveway, and a spacious 3-car garage. Step inside and discover a meticulously maintained interior that has been freshly painted throughout in a modern, neutral palette. Every detail has been carefully cared for, making the home feel brand new—without the wait. Inside, soaring ceilings, sleek slate-colored tile, and bold baseboards set the tone for elevated living. The sunken formal living room is a versatile space ideal for a reading lounge, media zone, or even a piano room. Just above, the formal dining room is perfectly positioned for holiday feasts or intimate dinner parties.
At the heart of the home is a chef's dream kitchen, featuring dual oversized islands, rich espresso cabinetry, granite countertops, pendant lighting, a gas cooktop, and double wall ovens. The adjacent breakfast nook and sunken family room create an inviting, open-concept flow that's ideal for gathering and entertaining.
The main-level primary suite is a true sanctuary with ample space for a sitting area and a spa-inspired ensuite offering dual vanities, a deep soaking tub, custom tile shower, and a walk-in closet you'll fall in love with. Upstairs, the second primary suite features a private bath and bay window perfect for guests, multigenerational living, or a private escape. Four additional bedrooms, two full bathrooms, and a large loft give everyone plenty of room to spread out.
Step outside into your own private resort, this expansive backyard is the crown jewel of the home, designed for ultimate Arizona living. Set on a huge, premium lot, it features a sparkling play pool with a soothing waterfall, perfect for sunny days and weekend fun. A stylish pergola creates an inviting space for summer firepits, evening cocktails, or outdoor lounging. The beautifully maintained green turf is ideal for chipping golf balls, playing games, or simply enjoying the lush, low-maintenance landscape. You'll also love the dedicated RV parking, offering both convenience and flexibility. Whether you're hosting, relaxing, or dreaming of future additions, this backyard delivers the space, beauty, and functionality to make every day feel like a vacation.
The home is also equipped with 74 solar panels, a huge bonus that helps offset utility bills and promotes efficient, eco-conscious living. Energy STAR certified, packed with upgrades, and located on one of the largest lots in this prestigious gated enclave, 18207 W. Sells Drive is more than just a home, it's a lifestyle masterpiece. Don't miss this rare opportunity to make it yours.
Sold for $825,000
$825,000
18207 W SELLS Drive, Goodyear, AZ 85395
6beds
5baths
5,019sqft
Single Family Residence
Built in 2014
0.35 Acres Lot
$818,700 Zestimate®
$164/sqft
$5,970 Estimated rent
Home value
$818,700
$745,000 - $901,000
$5,970/mo
Zestimate® history
Owner options
List your home for rent
$5,970/mo
Rent Zestimate®
Find your next renter with Zillow Rental Manager. Plus, with online applications, you can quickly screen prospective tenants – for free.
$5,970/mo
Rent Zestimate®
Refinance and save
$4,904/mo
Est. payment
Refinancing to a lower rate could help reduce your monthly payments and save thousands over the life of the loan.
$4,904/mo
Est. payment
Explore your selling options
Work with a Zillow partner agent
Leverage their expertise and Zillow's premium Showcase listings to get your home seen by more buyers.
Get startedList with your own agent
Get your home in front of millions of buyers by listing it on Zillow.
Learn how to do itSell it yourself
Take full control of how buyers see your home on Zillow by listing For Sale by Owner (FSBO).
List your homeWhat's special
Dedicated rv parkingStylish pergolaLarge loftPrimary suitePaver drivewaySecond primary suiteSoaring ceilings
Zillow last checked:
Listing updated:
Listed by:
Terri A Jelinek 602-687-1242,
FastJet Realty
Bought with:
Deborah Charlesworth, SA644592000
Realty ONE Group
Source: ARMLS,MLS#: 6886148
Facts & features
Interior
Bedrooms & bathrooms
- Bedrooms: 6
- Bathrooms: 5
Heating
- Electric
Cooling
- Central Air
Appliances
- Included: Gas Cooktop
- Laundry: Engy Star (See Rmks)
Features
- Smart Home, Granite Counters, Double Vanity, Eat-in Kitchen, Breakfast Bar, 9+ Flat Ceilings, Vaulted Ceiling(s), Kitchen Island, Pantry, Full Bth Master Bdrm, Separate Shwr & Tub
- Flooring: Laminate, Tile
- Windows: Low Emissivity Windows, Double Pane Windows, Vinyl Frame
- Has basement: No
Interior area
- Total structure area: 5,019
- Total interior livable area: 5,019 sqft
Property
Parking
- Total spaces: 5
- Parking features: RV Access/Parking, RV Gate, Direct Access
- Garage spaces: 3
- Uncovered spaces: 2
Features
- Stories: 2
- Patio & porch: Covered, Patio
- Exterior features: Private Street(s)
- Has private pool: Yes
- Spa features: None
- Fencing: Block
Lot
- Size: 0.35 Acres
- Features: Sprinklers In Rear, Sprinklers In Front, Corner Lot, Desert Back, Desert Front, Gravel/Stone Front, Gravel/Stone Back, Auto Timer H2O Front, Auto Timer H2O Back
Details
- Additional structures: Gazebo
- Parcel number: 50230323
Construction
Type & style
- Home type: SingleFamily
- Architectural style: Contemporary
- Property subtype: Single Family Residence
Materials
- Spray Foam Insulation, Stucco, Wood Frame, Low VOC Paint, Painted
- Roof: Tile
Condition
- Year built: 2014
Details
- Builder name: Meritage Homes
Utilities & green energy
- Sewer: Public Sewer
- Water: Pvt Water Company
Green energy
- Water conservation: Low-Flow Fixtures, Recirculation Pump
Community & HOA
Community
- Features: Gated, Playground, Biking/Walking Path
- Subdivision: SEDELLA PARCEL1D
HOA
- Has HOA: Yes
- Services included: Maintenance Grounds, Street Maint
- HOA fee: $141 monthly
- HOA name: Sedella
- HOA phone: 480-422-0888
Location
- Region: Goodyear
Financial & listing details
- Price per square foot: $164/sqft
- Tax assessed value: $721,600
- Annual tax amount: $3,789
- Date on market: 9/4/2025
- Cumulative days on market: 83 days
- Listing terms: Cash,Conventional,1031 Exchange,FHA,VA Loan
- Ownership: Fee Simple
Price history
| Date | Event | Price |
|---|---|---|
| 9/22/2025 | Sold | $825,000-8.2%$164/sqft |
Source:  ARMLS #6886148 Report a problem ARMLS #6886148 Report a problem | ||
| 9/18/2025 | Pending sale | $899,000$179/sqft |
Source: ARMLS #6886148 Report a problem | ||
| 8/19/2025 | Price change | $899,000-5.4%$179/sqft |
Source: ARMLS #6886148 Report a problem | ||
| 7/28/2025 | Price change | $949,900-1.6%$189/sqft |
Source: ARMLS #6886148 Report a problem | ||
| 6/27/2025 | Listed for sale | $964,900+97.9%$192/sqft |
Source: ARMLS #6886148 Report a problem | ||
| 12/23/2015 | Sold | $487,500-1.5%$97/sqft |
Source: ARMLS #5185497 Report a problem | ||
| 11/13/2015 | Price change | $494,6950%$99/sqft |
Source: Meritage Homes Report a problem | ||
| 11/11/2015 | Price change | $494,746-0.3%$99/sqft |
Source: Meritage Homes Report a problem | ||
| 10/29/2015 | Price change | $495,995-1.1%$99/sqft |
Source: Meritage Homes Report a problem | ||
| 10/17/2015 | Price change | $501,3950%$100/sqft |
Source: Meritage Homes Report a problem | ||
| 10/9/2015 | Price change | $501,405-2.6%$100/sqft |
Source: Meritage Homes Report a problem | ||
| 9/15/2015 | Price change | $514,995-2.3%$103/sqft |
Source: Meritage Homes Report a problem | ||
| 9/12/2015 | Price change | $527,295-0.9%$105/sqft |
Source: Meritage Homes Report a problem | ||
| 8/29/2015 | Price change | $532,2950%$106/sqft |
Source: Meritage Homes Report a problem | ||
| 8/18/2015 | Price change | $532,321+1.3%$106/sqft |
Source: Meritage Homes Report a problem | ||
| 7/22/2015 | Price change | $525,321+15.3%$105/sqft |
Source: Meritage Homes Report a problem | ||
| 7/18/2015 | Price change | $455,495+0%$91/sqft |
Source: Meritage Homes Report a problem | ||
| 6/30/2015 | Price change | $455,470+0.5%$91/sqft |
Source: Meritage Homes Report a problem | ||
| 6/20/2015 | Price change | $452,995-1.5%$90/sqft |
Source: Meritage Homes Report a problem | ||
| 5/15/2015 | Price change | $459,995-1.7%$92/sqft |
Source: Meritage Homes Report a problem | ||
| 5/2/2015 | Price change | $467,995+1.1%$93/sqft |
Source: Meritage Homes Report a problem | ||
| 3/21/2015 | Price change | $462,995+0.4%$92/sqft |
Source: Meritage Homes Report a problem | ||
| 11/20/2014 | Price change | $460,995+4.2%$92/sqft |
Source: Meritage Homes Report a problem | ||
| 10/21/2014 | Price change | $442,495+0.3%$88/sqft |
Source: Meritage Homes Report a problem | ||
| 9/20/2014 | Listed for sale | $440,995$88/sqft |
Source: Meritage Homes Report a problem | ||
Public tax history
| Year | Property taxes | Tax assessment |
|---|---|---|
| 2025 | $3,747 +4.2% | $72,160 -3.7% |
| 2024 | $3,597 +4% | $74,960 +103.6% |
| 2023 | $3,460 -0.6% | $36,819 -19.6% |
| 2022 | $3,482 -2.6% | $45,780 +2.6% |
| 2021 | $3,576 +3.8% | $44,600 +2.8% |
| 2020 | $3,444 +3.3% | $43,380 +7.7% |
| 2019 | $3,333 | $40,260 +0.1% |
| 2018 | $3,333 +5.2% | $40,200 +3.3% |
| 2017 | $3,167 +1026.8% | $38,910 +13% |
| 2016 | $281 | $34,430 +308.3% |
| 2015 | $281 | $8,432 +116.9% |
| 2014 | -- | $3,888 +232.3% |
| 2013 | -- | $1,170 -73.4% |
| 2009 | -- | $4,397 |
Find assessor info on the county website
Neighborhood: 85395
Nearby homes
- $783,3004 bd2 ba3k sqft18195 W Sells Dr, Goodyear, AZ 85395Off Market
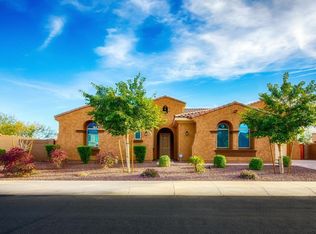
- $847,1006 bd4 ba5k sqft18219 W Sells Dr, Goodyear, AZ 85395Off Market
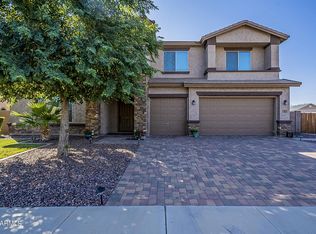
- $740,0005 bd3 ba3.4k sqft18206 W Sells Dr, Goodyear, AZ 85395Sold
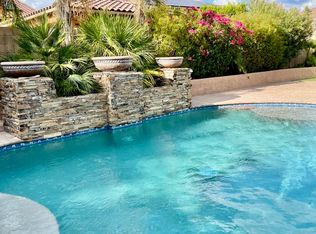
- $804,0005 bd4 ba3.7k sqft18227 W Sells Dr, Goodyear, AZ 85395Off Market
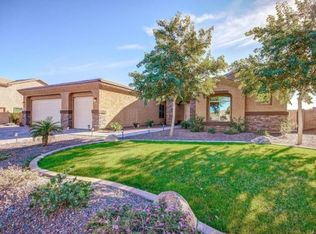
- $815,0005 bd4 ba3.4k sqft18222 W Sells Dr, Goodyear, AZ 85395Sold
- $546,7004 bd3 ba2.6k sqft18208 W Montecito Ave, Goodyear, AZ 85395Off Market
- $659,5004 bd3 ba2.4k sqft18216 W Montecito Ave, Goodyear, AZ 85395Pending
- $744,3005 bd5 ba3.9k sqft18202 W Montecito Ave, Goodyear, AZ 85395Off Market
Nearby schools
GreatSchools rating
- 9/10Belen Soto Elementary SchoolGrades: PK-8Distance: 0.5 mi
- 6/10Canyon View High SchoolGrades: 9-12Distance: 1.9 mi
Schools provided by the listing agent
- Elementary: Scott L Libby Elementary School
- Middle: Scott L Libby Elementary School
- High: Canyon View High School
- District: Litchfield Elementary District
Source: ARMLS. This data may not be complete. We recommend contacting the local school district to confirm school assignments for this home.
Get a cash offer in 3 minutes
Find out how much your home could sell for in as little as 3 minutes with a no-obligation cash offer.
Estimated market value
$818,700
Get a cash offer in 3 minutes
Find out how much your home could sell for in as little as 3 minutes with a no-obligation cash offer.
Estimated market value
$818,700
- Arizona
- Maricopa County
- Goodyear
- 85395
- 18207 W SELLS Drive
Nearby cities
Nearby zip codes
Other Goodyear Topics
