Skip main navigation
Pending
  • Price cut: $500 (7/8)
    $659,500

    18216 W MONTECITO Avenue, Goodyear, AZ 85395

    4beds
    2,410sqft
    : 
    Loading
    Get pre-qualified
    Single Family Residence
    Built in 2014
    10,268 Square Feet Lot
    $-- Zestimate®
    $274/sqft
    $113/mo HOA

    What's special

    Sparkling poolMountain viewsStunning electric fireplaceOpen-concept floor planSplit floor planKoi pondTravertine hardscaping
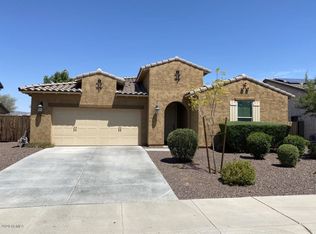
    Resort-style living meets everyday comfort in this beautifully upgraded Sedella home, where designer finishes, exceptional outdoor spaces, and an RV-friendly lifestyle come together. From the custom quartz and marble fireplace wall to the backyard oasis complete with a pool, putting green, and koi pond, this Sedella home is anything but ordinary. The open-concept floor plan features a spacious great room anchored by a stunning electric fireplace framed by a custom quartz and marble accent wall, creating a sophisticated focal point and gathering space. The chef-inspired kitchen is sure to impress with quartz countertops, a large center island, stainless steel appliances, a 5-burner gas cooktop, convection/air fryer oven, abundant cabinetry, and plenty of room to gather with family and friends. Plantation shutters throughout add timeless style and functionality. The split floor plan provides privacy for the primary suite, while three additional bedrooms and two full bathrooms offer flexibility for guests, a home office, or multigenerational living. Step outside and discover your own private retreat. Enjoy a sparkling pool, tranquil koi pond, private putting green, travertine hardscaping, and beautifully designed outdoor living spaces perfect for entertaining or relaxing year-round. The paver driveway enhances the home's curb appeal and complements the quality found throughout. Thoughtfully upgraded throughout, the home also includes a new 5-ton A/C system installed in 2025, adding to the home's value, efficiency, and year-round comfort. Located in one of Goodyear's most desirable communities, Sedella offers parks, walking paths, mountain views, and convenient access to shopping, dining, schools, and freeway access. This exceptional home combines luxury, comfort, and outdoor living to deliver the Arizona lifestyle buyers have been searching for.
    47 days
    |
    805
    |
    77
    |

    Zillow last checked:

    Listing updated:

    Listed by:

    Christina Phaneuf 480-772-6599,

    Realty ONE Group

    Source: ARMLS,MLS#: 7036960MLS Logo

      Facts & features

      Interior

      Bedrooms & bathrooms
      • Bedrooms: 4
      • Bathrooms: 3
      • Full bathrooms: 3
      Heating
      • Natural Gas
      Cooling
      • Central Air, Ceiling Fan(s), Programmable Thmstat
      Appliances
      • Included: Dryer, Washer, Refrigerator, Built-in Microwave, Dishwasher, Disposal, Gas Range, Gas Oven
      • Laundry: Inside, Gas Dryer Hookup, Engy Star (See Rmks)
      Features
      • Quartz Countertops, High Speed Internet, Double Vanity, Eat-in Kitchen, Breakfast Bar, 9+ Flat Ceilings, No Interior Steps, Kitchen Island, Pantry, Full Bth Master Bdrm, Separate Shwr & Tub
      • Flooring: Carpet, Vinyl, Tile
      • Windows: Low Emissivity Windows, Double Pane Windows, ENERGY STAR Qualified Windows, Tinted Windows, Vinyl Frame
      • Has basement: No
      • Number of fireplaces: 1
      • Fireplace features: Insert, Living Room
      Interior area
      • Total structure area: 2,410
      • Total interior livable area: 2,410 sqft

      Property

      Parking
      • Total spaces: 6
      • Parking features: Tandem Garage, RV Access/Parking, RV Gate, Garage Door Opener, Attch'd Gar Cabinets
      • Garage spaces: 3
      • Uncovered spaces: 3
      Features
      • Stories: 1
      • Patio & porch: Covered, Patio
      • Has private pool: Yes
      • Pool features: Variable Speed Pump, Outdoor Pool
      • Spa features: None
      • Fencing: Block
      • Has view: Yes
      • View description: Mountain(s)
      Lot
      • Size: 10,268 Square Feet
      • Features: North/South Exposure, Sprinklers In Rear, Sprinklers In Front, Desert Front, Synthetic Grass Back, Auto Timer H2O Front, Auto Timer H2O Back
      Details
      • Parcel number: 50230096

      Construction

      Type & style
      • Home type: SingleFamily
      • Architectural style: Santa Barbara/Tuscan
      • Property subtype: Single Family Residence
      Materials
      • Spray Foam Insulation, Stucco, Wood Frame, Low VOC Paint, Painted, Stone
      • Roof: Tile,Concrete
      Condition
      • Year built: 2014
      Details
      • Builder name: Meritage

      Utilities & green energy

      • Sewer: Public Sewer
      • Water: Pvt Water Company
      Green energy
      • Energy efficient items: Solar Panels, Fresh Air Mechanical, Multi-Zones
      • Water conservation: Low-Flow Fixtures

      Community & HOA

      Community
      • Features: Playground, Biking/Walking Path
      • Subdivision: SEDELLA PARCEL 1B
      HOA
      • Has HOA: Yes
      • Services included: Maintenance Grounds, Street Maint
      • HOA fee: $113 monthly
      • HOA name: Sedella HOA
      • HOA phone: 480-422-0888
      Location
      • Region: Goodyear

      Financial & listing details

      • Price per square foot: $274/sqft
      • Tax assessed value: $501,600
      • Annual tax amount: $2,775
      • Date on market: 6/3/2026
      • Cumulative days on market: 101 days
      • Listing terms: Cash,Conventional,FHA,VA Loan
      • Ownership: Fee Simple

        Estimated market value

        Not available

        Estimated sales range

        Not available

        Not available

        Price history

        DateEventPrice
        7/15/2026Pending sale$659,500$274/sqft
        Source: ARMLS #7036960 Report a problem
        7/8/2026Price change$659,500-0.1%$274/sqft
        Source: ARMLS #7036960 Report a problem
        6/27/2026Price change$660,000-0.8%$274/sqft
        Source: ARMLS #7036960 Report a problem
        6/4/2026Listed for sale$665,000-0.4%$276/sqft
        Source: ARMLS #7036960 Report a problem
        5/28/2026Listing removed$668,000$277/sqft
        Source: BHHS broker feed #7008728 Report a problem
        5/8/2026Price change$668,000-1.8%$277/sqft
        Source: ARMLS #7008728 Report a problem
        4/3/2026Listed for sale$680,000+88.9%$282/sqft
        Source: ARMLS #7008728 Report a problem
        11/27/2017Sold$359,900$149/sqft
        Source: ARMLS #5673087 Report a problem
        10/12/2017Listed for sale$359,900+33.1%$149/sqft
        Source: HomeSmart #5673087 Report a problem
        3/3/2014Sold$270,382$112/sqft
        Source: Public Record Report a problem

        Public tax history

        YearProperty taxesTax assessment
        2025$2,577 +3.7%$50,160 -5%
        2024$2,485 +3.8%$52,810 +106.7%
        2023$2,394 -2.7%$25,549 -23.5%
        2022$2,461 -1.7%$33,410 +4.7%
        2021$2,504 +3.6%$31,920 +4%
        2020$2,416 +3.7%$30,680 +9.7%
        2019$2,330 $27,970 +1.5%
        2018$2,330 -8.9%$27,550 +6.9%
        2017$2,557 +10.8%$25,760 +2.6%
        2016$2,307 +1340.7%$25,100 +13.2%
        2015$160 $22,170 +1879.5%
        2014-- $1,120 +21.2%
        2013-- $924 -93.2%
        2009-- $13,680
        Find assessor info on the county website

        Monthly payment

        Est. payment

        Payment breakdown

        Explore the cost of this home by adjusting the details. Changes won't be saved.
        All calculations are estimates and provided by Zillow, Inc. for informational purposes only. Actual amounts may vary.
        HOA fees may include property taxes on listings classified as Co-Ops. Contact the listing agent and/or owner for fee details.
        Mortgage interest rates are dependent on a number of factors, including credit score, down payment, and repayment length. Interest rate data provided by Zillow Group Marketplace, Inc. as of 1/1/1970 from various mortgage lenders with which we have lead or other similar arrangements; the Estimated Payment is an average of those rates.
        See how much you could borrow to make a competitive offer.

        Climate risks

        Neighborhood: 85395

        Getting around

        1 / 100
        Car-Dependent
        26 / 100
        Somewhat Bikeable

        Nearby schools

        GreatSchools rating
        Schools provided by the listing agent
        • Elementary: Belen Soto Elementary School
        • Middle: Belen Soto Elementary School
        • High: Canyon View High School
        • District: Litchfield Elementary District

        Source: ARMLS. This data may not be complete. We recommend contacting the local school district to confirm school assignments for this home.

        A local agent can set up tours, give advice and negotiate with sellers.

        Browse local experts

        Similar homes