Skip main navigation
Sold for $725,000
  • $725,000

    18228 W MONTECITO Avenue, Goodyear, AZ 85395

    4beds
    4baths
    3,687sqft
    Single Family Residence
    Built in 2014
    10,388 Square Feet Lot
    $719,200 Zestimate®
    $197/sqft
    $4,306 Estimated rent

    Home value

    $719,200

    $676,000 - $770,000

    $4,306/mo

    Zestimate® history
    Loading
    Loading...

    Owner options

    List your home for rent

    $4,306/mo

    Rent Zestimate®

    Find your next renter with Zillow Rental Manager. Plus, with online applications, you can quickly screen prospective tenants – for free.

    Learn more

    $4,306/mo

    Rent Zestimate®

    Refinance and save

    $4,239/mo

    Est. payment

    Refinancing to a lower rate could help reduce your monthly payments and save thousands over the life of the loan.

    See today's rates

    $4,239/mo

    Est. payment

    Explore your selling options

    Work with a Zillow partner agent

    Leverage their expertise and Zillow's premium Showcase listings to get your home seen by more buyers.

    Get started

    List with your own agent

    Get your home in front of millions of buyers by listing it on Zillow.

    Learn how to do it

    Sell it yourself

    Take full control of how buyers see your home on Zillow by listing For Sale by Owner (FSBO).

    List your home

    What's special

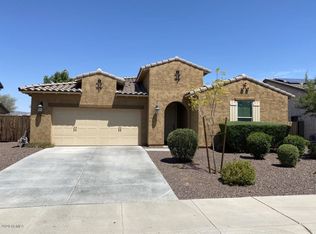
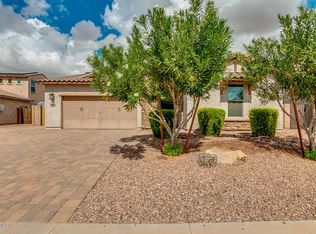
    Discover luxury and comfort in this exceptional home, perfectly situated in a serene neighborhood with stunning mountain views and privacy. This thoughtfully designed property offers an array of premium features and modern conveniences, making it an ideal choice for discerning homeowners. Key features include: breathtaking mountain views from the back of the house, providing a picturesque and tranquil setting. Ultimate Privacy with Single-story homes on either side and no houses behind ensure maximum privacy, Convenient RV gate located at the side of the house. Nice Layout with Jack and Jill bathroom. Wonderful Garage Innovations with Side garage door openers with battery backup for added security and convenience. Gourmet kitchen featuring new Bosch dishwasher, granite counter tops, seating island and large walk in pantry. Main floor den with French doors that could be used as a bedroom - Plus the full 4 piece main floor bathroom beside den/bedroom which makes this perfect for generational living. New lifetime warranty for the hot water tank. New aluminum shed for extra storage. Built in natural gas BBQ, Fire pit and a natural gas hook up to the house. Amazing outdoor entertainment - Saltwater pool with water feature and in floor cleaners, pergola and rear patio roof extension with an outdoor ceiling fan and pre wired speakers. Pad and 220 hook up for a hot tub and the pool is ready for a heat pump hook up. OWNED 8.8 kWh solar system and whole house surge protector. Rachio yard irrigation system for efficient lawn care you can control by your phone. Owned home security system with sensors on all windows and doors and garage door. Wemo wall switch for front porch lights and Nest thermostats upstairs and downstairs. Both garage doors are insulated with reflective foil inside for added temperature control. This is a rare floor plan with only two homes in the neighborhood featuring this layout. This home is a perfect blend of luxury, functionality, and modern technology, offering a comfortable and secure living environment. Don't miss the chance to own this rare gem in a sought-after location!

    Zillow last checked:

    Listing updated:

    Listed by:

    Nathan C Martinez 602-430-5226,

    RE/MAX Professionals

    Bought with:

    Cathy Piccinini, BR523259000

    My Home Group Real Estate

    Source: ARMLS,MLS#: 6719938MLS Logo

    Facts & features

    Interior

    Bedrooms & bathrooms
    • Bedrooms: 4
    • Bathrooms: 4
    Heating
    • Electric
    Cooling
    • Central Air, Ceiling Fan(s), Programmable Thmstat
    Appliances
    • Included: Electric Cooktop, Water Purifier
    Features
    • High Speed Internet, Smart Home, Granite Counters, Double Vanity, Upstairs, Eat-in Kitchen, Kitchen Island, Full Bth Master Bdrm, Separate Shwr & Tub
    • Flooring: Carpet, Tile
    • Windows: Low Emissivity Windows, Solar Screens, Double Pane Windows, Vinyl Frame
    • Has basement: No
    • Has fireplace: Yes
    • Fireplace features: Fire Pit
    Interior area
    • Total structure area: 3,687
    • Total interior livable area: 3,687 sqft

    Property

    Parking
    • Total spaces: 3
    • Parking features: RV Gate, Garage Door Opener, Direct Access
    • Garage spaces: 3
    Features
    • Stories: 2
    • Patio & porch: Covered
    • Exterior features: Built-in Barbecue
    • Has private pool: Yes
    • Pool features: Variable Speed Pump, Play Pool
    • Spa features: None
    • Fencing: Block
    • Has view: Yes
    • View description: Mountain(s)
    Lot
    • Size: 10,388 sqft
    • Features: Desert Back, Desert Front, Synthetic Grass Back, Auto Timer H2O Front, Auto Timer H2O Back
    Details
    • Additional structures: Gazebo
    • Parcel number: 50230094

    Construction

    Type & style
    • Home type: SingleFamily
    • Property subtype: Single Family Residence
    Materials
    • Stucco, Wood Frame, Painted
    • Roof: Tile
    Condition
    • Year built: 2014
    Details
    • Builder name: Meritage Homes

    Utilities & green energy

    • Sewer: Public Sewer
    • Water: Pvt Water Company

    Community & neighborhood

    Security
    • Security features: Fire Sprinkler System, Security System Owned
    Community
    • Community features: Playground, Biking/Walking Path
    Location
    • Region: Goodyear
    • Subdivision: SEDELLA PARCEL 1B

    HOA & financial

    HOA
    • Has HOA: Yes
    • HOA fee: $110 monthly
    • Services included: Maintenance Grounds
    • Association name: Sedella HOA
    • Association phone: 480-422-0888

    Other

    Other facts
    • Listing terms: Cash,Conventional,FHA,VA Loan
    • Ownership: Fee Simple

    Price history

    DateEventPrice
    10/28/2024Sold$725,000-3.3%$197/sqft
    Source: ARMLS #6719938 Report a problem
    10/8/2024Pending sale$750,000$203/sqft
    Source: ARMLS #6719938 Report a problem
    8/14/2024Price change$750,000-3.2%$203/sqft
    Source: ARMLS #6719938 Report a problem
    7/23/2024Price change$775,000-1.9%$210/sqft
    Source: ARMLS #6719938 Report a problem
    7/11/2024Price change$789,900-1.3%$214/sqft
    Source: ARMLS #6719938 Report a problem
    6/20/2024Listed for sale$799,900+115.5%$217/sqft
    Source: ARMLS #6719938 Report a problem
    7/11/2014Sold$371,262$101/sqft
    Source: Public Record Report a problem

    Public tax history

    YearProperty taxesTax assessment
    2025$3,335 +3.6%$56,200 -4.9%
    2024$3,220 +3.4%$59,070 +109.1%
    2023$3,115 0%$28,246 -24.3%
    2022$3,116 -1.1%$37,300 +3.8%
    2021$3,151 +3.4%$35,920 +3%
    2020$3,047 +3.2%$34,880 +8.1%
    2019$2,952 $32,270 +7.7%
    2018$2,952 +5.5%$29,960 +5.2%
    2017$2,799 +10.2%$28,470 +3.5%
    2016$2,539 +1478.7%$27,510 +12.2%
    2015$161 $24,510 +2057.6%
    2014-- $1,136 +22.9%
    2013-- $924 -93.3%
    2009-- $13,840

    Find assessor info on the county website

    Neighborhood: 85395

    Nearby schools

    GreatSchools rating
    Schools provided by the listing agent
    • Elementary: Belen Soto Elementary School
    • Middle: Belen Soto Elementary School
    • High: Canyon View High School
    • District: Litchfield Elementary District

    Source: ARMLS. This data may not be complete. We recommend contacting the local school district to confirm school assignments for this home.

    Get a cash offer in 3 minutes
    Find out how much your home could sell for in as little as 3 minutes with a no-obligation cash offer.
    Estimated market value
    $719,200
    Get a cash offer in 3 minutes
    Find out how much your home could sell for in as little as 3 minutes with a no-obligation cash offer.
    Estimated market value
    $719,200