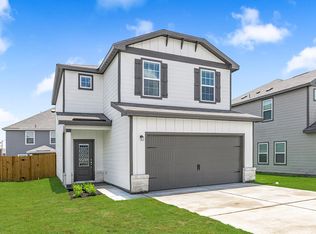
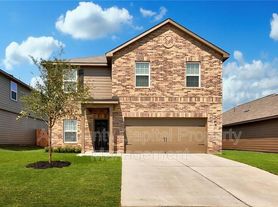
Three-bedroom, 2.5-bath home in Eagles Landing with 1,605 square feet, a two-car garage, and a fenced, private back yard. Refrigerator, washer, and dryer are included, and all appliances are electric. Available November 15, 2026 with a 12 to 24 month lease and a maximum of 8 occupants. Pets are welcome, up to 4, with a pet deposit of $200 for the first pet and $100 for each additional pet. Tenant pays all utilities (water and trash through Elgin Utility Department, electricity through TXU Energy) and maintains the landscaping and waters in line with city and county water regulations. The owner currently lives in the home, so showings are by appointment with 24 hours advance notice.
House for rent
Singlefamily
Available now
Cats, dogs OK
Air conditioner, central air
Electric dryer hookup laundry
2 Attached garage spaces parking
Central
What's special
Two-car garageAll appliances are electric
- 21 days |
- -- |
- -- |
Zillow last checked:
Listing updated:
Travel times
Facts & features
Interior
Bedrooms & bathrooms
- Bedrooms: 3
- Bathrooms: 3
- Full bathrooms: 2
- 1/2 bathrooms: 1
Heating
- Central
Cooling
- Air Conditioner, Central Air
Appliances
- Included: Dishwasher, Dryer, Electric Range, Energy Star Qualified Appliances, Free-Standing Range, Garbage Disposal, Microwave Oven, Refrigerator, Stainless Steel Appliance(s), Washer, Washer/Dryer Hookups
- Laundry: Electric Dryer Hookup, Hookups, In Unit, Inside, Laundry Room, Upper Level, Washer Hookup
Features
- Electric Dryer Hookup, Entrance Foyer, Granite Counters, Open Floorplan, Pantry, Pantry, Walk-In Closet(s), Washer Hookup
- Flooring: Carpet, Tile
Interior area
- Total interior livable area: 1,605 sqft
Property
Parking
- Total spaces: 2
- Parking features: Attached, Driveway, Garage, Open
- Has attached garage: Yes
- Has uncovered spaces: Yes
- Details: Contact manager
Features
- Stories: 2
- Exterior features: Common Grounds, Entrance Foyer, Private Yard, Sprinkler - Automatic, Sprinkler - In-Ground, Sprinkler System, Underground Utilities
- Pool features: Contact manager
- Has view: Yes
- View description: Neighborhood
Lot
- Features: Back Yard, Front Yard, Sprinklers In Front
Details
- Additional structures: Garage(s)
- Parcel number: 1000064
Construction
Type & style
- Home type: SingleFamily
- Property subtype: SingleFamily
Materials
- Roof: Composition,Shake Shingle
Condition
- Year built: 2025
Community & HOA
Community
- Features: Curbs, Park, Sidewalks, Street Lights
Location
- Region: Elgin
Financial & listing details
- Lease term: 12 Months
Nearby apartments for rent


Price history
| Date | Event | Price |
|---|---|---|
| 10/30/2026 | Listed for rent | $2,199$1/sqft |
Source: Unlock MLS #9673572 Report a problem | ||
| 6/2/2025 | Listing removed | $299,990$187/sqft |
Source:  Unlock MLS #3195670 Report a problem | ||
| 5/1/2025 | Pending sale | $299,990+1%$187/sqft |
Source: Unlock MLS #3195670 Report a problem | ||
| 4/23/2025 | Price change | $296,990-1%$185/sqft |
Source:  Starlight Homes Report a problem | ||
| 4/11/2025 | Listed for sale | $299,990$187/sqft |
Source: Starlight Homes Report a problem | ||