WELL PUMP, CENTRAL AIR AND CARPETING ALL NEW IN JULY 2026. VACANT AND EASY TO SHOW. 11.49 ACRES JUSTWAITING TO CALL THIS YOUR NEW HOME. TWO CAR GARAGE AND SHED. SELLER HAD MUCH OF THE OLD LANSCAPINGREMOVED. YOU ARE READY FOR GRASS SEED AND YOUR NEW PLANTS. 1792 SQ FEET UP AND DOWN
Sold for $281,000
$281,000
1821 Battle Creek Rd, Charlotte, MI 48813
3beds
1,782sqft
Manufactured Home
Built in 1997
11.49 Acres Lot
$281,200 Zestimate®
$158/sqft
$-- Estimated rent
Home value
$281,200
$267,000 - $295,000
Not available
Zestimate® history
Owner options
List your home for rent
Find your next renter with Zillow Rental Manager. Plus, with online applications, you can quickly screen prospective tenants – for free.
Refinance and save
$1,504/mo
Est. payment
Refinancing to a lower rate could help reduce your monthly payments and save thousands over the life of the loan.
$1,504/mo
Est. payment
Explore your selling options
Work with a Zillow partner agent
Leverage their expertise and Zillow's premium Showcase listings to get your home seen by more buyers.
Get startedList with your own agent
Get your home in front of millions of buyers by listing it on Zillow.
Learn how to do itSell it yourself
Take full control of how buyers see your home on Zillow by listing For Sale by Owner (FSBO).
List your homeWhat's special
Two car garage
Zillow last checked:
Listing updated:
Listed by:
Jennie Neff-Harton 517-231-7293,
Keller Williams Realty Lansing
Source: Greater Lansing AOR,MLS#: 298362
Facts & features
Interior
Bedrooms & bathrooms
- Bedrooms: 3
- Bathrooms: 2
- Full bathrooms: 2
Primary bedroom
- Level: First
- Area: 211.68 Square Feet
- Dimensions: 12.6 x 16.8
Bedroom 2
- Level: First
- Area: 177.8 Square Feet
- Dimensions: 12.7 x 14
Bedroom 3
- Level: First
- Area: 182 Square Feet
- Dimensions: 13 x 14
Dining room
- Level: First
- Area: 99.84 Square Feet
- Dimensions: 9.6 x 10.4
Family room
- Description: Fireplace
- Level: First
- Area: 182 Square Feet
- Dimensions: 13 x 14
Kitchen
- Level: First
- Area: 144 Square Feet
- Dimensions: 12 x 12
Laundry
- Level: First
- Area: 56 Square Feet
- Dimensions: 7 x 8
Living room
- Features: Built-in Features
- Level: First
- Area: 182 Square Feet
- Dimensions: 13 x 14
Heating
- Fireplace(s), Forced Air, Natural Gas
Cooling
- Central Air
Appliances
- Included: Dryer, Gas Range, Refrigerator, Washer, Water Heater, Water Purifier Owned, Water Softener Owned
- Laundry: Electric Dryer Hookup, Laundry Room, Main Level, Washer Hookup
Features
- Breakfast Bar, Ceiling Fan(s), Crown Molding, Laminate Counters, Vaulted Ceiling(s), Walk-In Closet(s)
- Flooring: Carpet, Vinyl
- Windows: Double Pane Windows
- Basement: Full,Sump Pump,Walk-Out Access
- Number of fireplaces: 1
- Fireplace features: Family Room, Glass Doors
Interior area
- Total structure area: 3,564
- Total interior livable area: 1,782 sqft
- Finished area above ground: 1,782
- Finished area below ground: 0
Property
Parking
- Total spaces: 2
- Parking features: Deck, Detached, Garage, Garage Door Opener
- Garage spaces: 2
Features
- Levels: One
- Stories: 1
- Entry location: DRIVEWAY SIDE DOOR
- Patio & porch: Deck
- Exterior features: Rain Gutters
- Pool features: None
- Spa features: None
- Fencing: None
- Has view: Yes
- View description: Rural
Lot
- Size: 11.49 Acres
- Dimensions: 503 x 1214 x 361 x 1567
- Features: Agricultural, Back Yard, Gentle Sloping, Many Trees, Private
Details
- Additional structures: Shed(s)
- Foundation area: 1782
- Parcel number: 2310002330013501
- Zoning description: Zoning
- Other equipment: Dehumidifier
Construction
Type & style
- Home type: MobileManufactured
- Property subtype: Manufactured Home
Materials
- Vinyl Siding
- Foundation: Permanent
- Roof: Shingle
Condition
- Updated/Remodeled
- New construction: No
- Year built: 1997
Utilities & green energy
- Electric: 100 Amp Service, Circuit Breakers
- Sewer: Septic Tank
- Water: Well
- Utilities for property: Underground Utilities, Natural Gas Connected, Electricity Connected
Community & HOA
Community
- Security: Smoke Detector(s)
- Subdivision: None
Location
- Region: Charlotte
Financial & listing details
- Price per square foot: $158/sqft
- Tax assessed value: $253,980
- Annual tax amount: $3,500
- Date on market: 8/11/2026
- Listing terms: VA Loan,Cash,Conventional,FHA
- Road surface type: Asphalt, Concrete, Paved
Price history
| Date | Event | Price |
|---|---|---|
| 10/9/2026 | Sold | $281,000-2.1%$158/sqft |
Source:  Greater Lansing AOR #298362 Report a problem | ||
| 9/8/2026 | Pending sale | $287,000$161/sqft |
Source: Greater Lansing AOR #298362 Report a problem | ||
| 8/11/2026 | Listed for sale | $287,000$161/sqft |
Source: Greater Lansing AOR #298362 Report a problem | ||
Public tax history
| Year | Property taxes | Tax assessment |
|---|---|---|
| 2025 | $2,373 | $126,990 +15.7% |
| 2024 | -- | $109,740 +22.2% |
| 2021 | $1,651 +1.4% | $89,770 +3.7% |
| 2020 | $1,628 | $86,600 +5.5% |
| 2019 | $1,628 +1.4% | $82,100 +12.9% |
| 2018 | $1,605 +5.4% | $72,746 +5.1% |
| 2017 | $1,523 | $69,214 +2.6% |
| 2016 | -- | $67,468 +30.5% |
| 2015 | -- | $51,718 |
| 2014 | -- | -- |
Find assessor info on the county website
Neighborhood: 48813
Nearby homes
- $563,6004 bd4 ba3.5k sqft1853 Battle Creek Rd, Charlotte, MI 48813Off Market
- $460,0004 bd4 ba2.9k sqft1528 Rabbit Rdg, Charlotte, MI 48813Sold
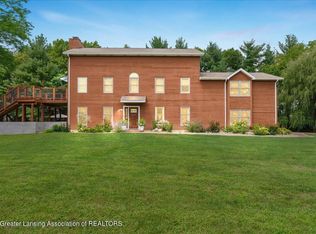
- $288,7003 bd2 ba-- sqft1712 Battle Creek Rd, Charlotte, MI 48813Off Market
- $266,8003 bd2 ba-- sqft1663 Battle Creek Rd, Charlotte, MI 48813Off Market
- $274,0003 bd2 ba1.3k sqft1698 Battle Creek Rd, Charlotte, MI 48813Off Market
- $50,00011.33 acresBattle Creek Rd, Charlotte, MI 48813Sold
- $211,7004 bd2 ba-- sqft1672 Battle Creek Rd, Charlotte, MI 48813Off Market
- $315,0003 bd2 ba2.9k sqft1649 Battle Creek Rd, Charlotte, MI 48813Sold
Nearby schools
GreatSchools rating
- 5/10Charlotte Upper ElementaryGrades: 4-8Distance: 1.1 mi
- 6/10Charlotte Senior High SchoolGrades: 8-12Distance: 1.4 mi
- 7/10Charlotte Middle SchoolGrades: 7-8Distance: 1.1 mi
Schools provided by the listing agent
- High: Charlotte
- District: Charlotte
Source: Greater Lansing AOR. This data may not be complete. We recommend contacting the local school district to confirm school assignments for this home.
Get a cash offer in 3 minutes
Find out how much your home could sell for in as little as 3 minutes with a no-obligation cash offer.
Estimated market value
$281,200
Get a cash offer in 3 minutes
Find out how much your home could sell for in as little as 3 minutes with a no-obligation cash offer.
Estimated market value
$281,200
- Michigan
- Eaton County
- Charlotte
- 48813
- 1821 Battle Creek Rd
