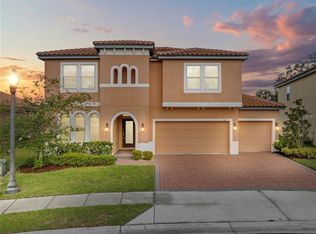
Virtually Staged. LOW HOA FEES! LIVE VIRTUAL AND 3D TOURS! WALKING DISTANCE FROM CLUBHOUSE!! Welcome to 1821 Benoit Terrace, an exquisite residence nestled within the well desired, 24-HOUR GATED GOLF community of Providence in Davenport, Florida. This captivating 4 BED 3 BATH, 3 CAR GARAGE home seamlessly combines luxurious living with the tranquility of resort-style amenities WITH NO REAR NEIGHBORS AND FANTASTIC GOLF COURSE VIEW WITH ROOM FOR A POOL! Boasting an elegant architectural design WITH BARREL TILE ROOF adds desired curb appeal! This residence offers a perfect blend of sophistication and comfort. Step inside to discover a meticulously maintained interior featuring spacious living areas, high-end finishes, and an abundance of natural light THROUGH DOUBLE PANE WINDOWS THAT OPEN FOR EASY CLEANING. The heart of this home is the UPGRADED GOURMET kitchen, equipped with top-of-the-line STAINLESS STEEL appliances, GRANITE countertops, and a stylish center island WITH PENDANT LIGHTING, making it a culinary enthusiast's dream. The open floor plan effortlessly flows into inviting living and dining spaces, creating an ideal environment for both entertaining and everyday living. Retreat to the master suite, a haven of relaxation, complete with a spa-like bathroom and ample closet space. The allure of 1821 Benoit Terrace extends beyond its walls, as it is situated in the exclusive Fairway Villas at Providence, where residents enjoy an array of resort-style amenities, including a championship golf course, clubhouse, pools, tennis courts, volleyball court, fitness center, and more. Enjoy the serenity of the surrounding landscapes while being just moments away from the vibrant attractions of Central Florida, hospitals, shops and restaurants. This residence presents a unique opportunity to experience the epitome of luxury living in a gated golf community and just a walk away from the Providence Golf Club, community pools and fitness center. Discover the perfect blend of elegance and recreation at 1821 Benoit Terrace in Providence, Davenport—where every moment is an invitation to live in style. Enjoy proximity to shopping centers and a variety of dining options, ensuring convenience and endless choices for entertainment. Benefit from Davenport's central location, providing easy access to major highways for a quick commute to Orlando attractions and the best of Central Florida. Immerse yourself in the natural beauty of the area, with parks and recreational opportunities nearby for outdoor enthusiasts. This is more than a house; it's a lifestyle. 1821 Benoit Terrace in Davenport is where sophistication meets the charm of Florida living. 1821 & 1825 BENOIT TERRACE ARE 2 BEAUTIFUL HOMES FOR SALE SIDE BY SIDE. PERFECT FOR FAMILIES WANTING TO LIVE CLOSE, INVESTORS SEEKING RENTAL INCOME, OR THOSE DESIRING A SPACIOUS FAMILY COMPOUND. EACH HOME BOASTS UNIQUE FLOOR PLANS, MODERN AMENITIES, AND STUNNING FINISHES.
Sold for $467,500
Zillow last checked:
Listing updated:
Bought with:
George Youssef, 3329984
UNITED SHARES REAL ESTATE LLC
Source: Stellar MLS,MLS#: O6297306 Originating MLS: Orlando Regional
Originating MLS: Orlando Regional
Price history
| Date | Event | Price |
|---|---|---|
| 10/27/2025 | Sold | $467,500-2.4%$195/sqft |
Source:  Stellar MLS #O6297306 Report a problem Stellar MLS #O6297306 Report a problem | ||
| 9/20/2025 | Pending sale | $479,000$200/sqft |
Source: Stellar MLS #O6297306 Report a problem | ||
| 8/14/2025 | Price change | $479,000-2%$200/sqft |
Source: Stellar MLS #O6297306 Report a problem | ||
| 7/2/2025 | Price change | $489,000-2.2%$204/sqft |
Source: Stellar MLS #O6297306 Report a problem | ||
| 5/8/2025 | Price change | $499,900-2%$209/sqft |
Source: Stellar MLS #O6297306 Report a problem | ||
| 4/7/2025 | Listed for sale | $510,000+3%$213/sqft |
Source: Stellar MLS #O6297306 Report a problem | ||
| 3/4/2025 | Listing removed | $495,000$207/sqft |
Source: Stellar MLS #O6168739 Report a problem | ||
| 10/15/2024 | Pending sale | $495,000$207/sqft |
Source: Stellar MLS #O6168739 Report a problem | ||
| 9/26/2024 | Price change | $495,000-3.9%$207/sqft |
Source: Stellar MLS #O6168739 Report a problem | ||
| 4/8/2024 | Price change | $515,000-2.8%$215/sqft |
Source: Stellar MLS #O6168739 Report a problem | ||
| 3/7/2024 | Price change | $530,000-0.9%$221/sqft |
Source: Stellar MLS #O6168739 Report a problem | ||
| 1/9/2024 | Listed for sale | $535,000+65.3%$224/sqft |
Source: Stellar MLS #O6168739 Report a problem | ||
| 12/4/2018 | Sold | $323,735$135/sqft |
Source: Public Record Report a problem | ||
Get a cash offer in 3 minutes
Find out how much your home could sell for in as little as 3 minutes with a no-obligation cash offer.
Estimated market value
$469,600
