Skip main navigation
Sold for $540,000
  • $540,000

    1833 Benoit Ter, Davenport, FL 33837

    5beds
    2,990sqft
    Single Family Residence
    Built in 2019
    6,216 Square Feet Lot
    $539,800 Zestimate®
    $181/sqft
    $3,754 Estimated rent

    Home value

    $539,800

    $507,000 - $578,000

    $3,754/mo

    Zestimate® history
    Loading
    Loading...

    Owner options

    List your home for rent

    $3,754/mo

    Rent Zestimate®

    Find your next renter with Zillow Rental Manager. Plus, with online applications, you can quickly screen prospective tenants – for free.

    Learn more

    $3,754/mo

    Rent Zestimate®

    Refinance and save

    $3,778/mo

    Est. payment

    Refinancing to a lower rate could help reduce your monthly payments and save thousands over the life of the loan.

    See today's rates

    $3,778/mo

    Est. payment

    Explore your selling options

    Work with a Zillow partner agent

    Leverage their expertise and Zillow's premium Showcase listings to get your home seen by more buyers.

    Get started

    List with your own agent

    Get your home in front of millions of buyers by listing it on Zillow.

    Learn how to do it

    Sell it yourself

    Take full control of how buyers see your home on Zillow by listing For Sale by Owner (FSBO).

    List your home

    What's special

    Massive islandOutdoor kitchenGranite countertopsColor-changing lightsPrivate heated saltwater poolBuilt-in outdoor speakersUpgraded tile
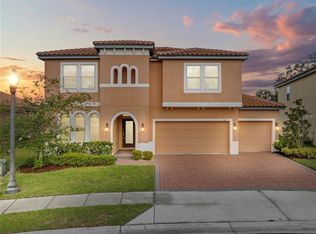
    *Offering interest rate buy-down or closing cost credit through preferred lender* What if home felt like a five-star resort — but better, because it’s yours? Welcome to 1833 Benoit Terrace, where luxury meets laid-back Florida living inside the 24-hour guard-gated community of Providence. From the moment you step through the door, you can feel it — space, light, and a sense of calm that only comes from being somewhere special. Over 3,000 square feet of perfectly designed living space invites you to slow down, stretch out, and enjoy. Do you love to cook, or at least look like you do? The chef’s kitchen is the heart of this home — with granite countertops, stainless steel appliances, a butler’s pantry, and a massive island that practically dares you to host your next dinner party. Picture the laughter, the music, the sound of clinking glasses echoing across the open living area. Need flexibility? You’ve got it. A main-floor flex room for guests or your home office, plus an upstairs loft ready for movie nights, gaming marathons, or your dream creative space. With five bedrooms and three-and-a-half baths, everyone gets their own corner of comfort. But the real magic? It’s out back. Step through the sliding doors and you’re greeted by your private heated saltwater pool, glowing under color-changing lights, music playing softly from the built-in outdoor speakers. Fire up the outdoor kitchen, pour a drink, and watch the sun dip behind the 9th hole of the golf course — with no rear neighbors in sight. Can you picture that moment? Inside and out, this home is built to impress — energy-efficient windows, upgraded tile, professional maintenance, and a layout that feels both grand and effortless. And when you’re ready to explore? You’re steps from the clubhouse, pools, fitness center, tennis courts, and that championship golf course Providence is famous for — all with low HOA fees and no CDD. So here’s the question: Why just visit a resort when you could live in one — every single day?

    Zillow last checked:

    Listing updated:

    Listing Provided by:

    Miguel Diaz 407-490-7492,

    REALTY OF AMERICA 321-732-5369,

    Ken Williams 407-726-0719,

    REALTY OF AMERICA

    Bought with:

    Matthew Burks, 3442955

    CORCORAN PREMIER REALTY

    Source: Stellar MLS,MLS#: O6326064MLS LogoOriginating MLS: Suncoast Tampa

    Facts & features

    Interior

    Bedrooms & bathrooms
    • Bedrooms: 5
    • Bathrooms: 4
    • Full bathrooms: 3
    • 1/2 bathrooms: 1
    Primary bedroom
    • Features: Walk-In Closet(s)
    • Level: Second
    Kitchen
    • Level: First
    Living room
    • Level: First
    Heating
    • Electric
    Cooling
    • Central Air
    Appliances
    • Included: Convection Oven, Dishwasher, Disposal, Dryer, Microwave, Refrigerator, Washer, Water Filtration System, Water Softener
    • Laundry: Inside, Laundry Room
    Features
    • Ceiling Fan(s), Stone Counters, Thermostat
    • Flooring: Carpet, Tile
    • Doors: Outdoor Grill, Outdoor Kitchen
    • Has fireplace: No
    • Furnished: Yes
    Interior area
    • Total structure area: 3,575
    • Total interior livable area: 2,990 sqft

    Property

    Parking
    • Total spaces: 2
    • Parking features: Garage - Attached
    • Attached garage spaces: 2
    Features
    • Levels: Two
    • Stories: 2
    • Exterior features: Irrigation System, Outdoor Grill, Outdoor Kitchen
    • Has private pool: Yes
    • Pool features: Heated, In Ground, Lighting, Salt Water
    • Has view: Yes
    • View description: Golf Course, Trees/Woods
    Lot
    • Size: 6,216 sqft
    • Features: Cul-De-Sac, On Golf Course
    Details
    • Parcel number: 282619932938000690
    • Special conditions: None

    Construction

    Type & style
    • Home type: SingleFamily
    • Property subtype: Single Family Residence
    Materials
    • Block
    • Foundation: Slab
    • Roof: Tile
    Condition
    • New construction: No
    • Year built: 2019

    Utilities & green energy

    • Sewer: Public Sewer
    • Water: Public
    • Utilities for property: Electricity Available, Public, Sewer Connected

    Community & neighborhood

    Location
    • Region: Davenport
    • Subdivision: FAIRWAY VILLAS/PROVIDENCE

    HOA & financial

    HOA
    • Has HOA: Yes
    • HOA fee: $143 monthly
    • Association name: Stephen Lim?
    • Association phone: 407-705-2190
    Other fees
    • Pet fee: $0 monthly
    Other financial information
    • Total actual rent: 0

    Other

    Other facts
    • Ownership: Fee Simple
    • Road surface type: Paved, Asphalt

    Price history

    DateEventPrice
    7/2/2026Sold$540,000-6.1%$181/sqft
    Source: Stellar MLS #O6326064 Report a problem
    5/25/2026Pending sale$575,000$192/sqft
    Source: Stellar MLS #O6326064 Report a problem
    2/15/2026Price change$575,000-4%$192/sqft
    Source: Stellar MLS #O6326064 Report a problem
    11/7/2025Price change$598,880-3.1%$200/sqft
    Source: Stellar MLS #O6326064 Report a problem
    8/10/2025Price change$618,000-4.9%$207/sqft
    Source: Stellar MLS #O6326064 Report a problem
    7/11/2025Listed for sale$649,895+86.7%$217/sqft
    Source: Stellar MLS #O6326064 Report a problem
    9/18/2019Sold$348,180$116/sqft
    Source: Public Record Report a problem

    Public tax history

    YearProperty taxesTax assessment
    2025$6,397 +10.8%$461,809 +10%
    2024$5,775 +4.9%$419,826 +10%
    2023$5,504 +19.4%$381,660 +10%
    2022$4,610 +4.5%$346,964 +9%
    2021$4,412 -2.7%$318,362 -1.9%
    2020$4,536 +293.9%$324,631 +305.8%
    2019$1,152 -14.7%$80,000
    2018$1,349 +15.6%$80,000 -15.8%
    2017$1,167 -16.9%$95,000
    2016$1,404 +519.7%$95,000 +535.5%
    2015$227 $14,950

    Find assessor info on the county website

    Neighborhood: 33837

    Nearby schools

    GreatSchools rating
    Get a cash offer in 3 minutes
    Find out how much your home could sell for in as little as 3 minutes with a no-obligation cash offer.
    Estimated market value
    $539,800
    Get a cash offer in 3 minutes
    Find out how much your home could sell for in as little as 3 minutes with a no-obligation cash offer.
    Estimated market value
    $539,800