This adorable townhome in a quiet neighborhood in Castle Rock lives similarly to a single-family home. Seller has kept the property in nearly perfect condition. Walking in, you will enjoy the open floor plan and the inviting kitchen with an attached dining space. Enjoy newer engineered hardwood floors and paint throughout the main floor. Cozy up next to the gas fireplace while you enjoy the mountain views from your family living space, dining area, and kitchen. Convenient half bathroom equipped with main level washer and dryer. Enjoy the newly finished basement with a secluded entertainment area - great for movie nights! The basement holds a large bedroom with a robust closet. Add value to this home by adding a full bathroom to the basement with the existing roughed plumbing. Heading upstairs, you will instantly notice the SIZEABLE primary suite containing two closets and a flex office or reading nook. The two upstairs bedrooms share a full bathroom - great for kids or guests. Turf has been installed in the backyard so no need to worry about your water bill during the summer months. Relax on the patio and enjoy the west-facing mountain views. This home is less than 5 minutes from downtown Castle Rock, 1.2 miles from Douglas County off-leash dog park, and near multiple recreational areas. A great home for a great price point!
Sold for $510,000
$510,000
1821 Blue Oak Court, Castle Rock, CO 80104
4beds
2,678sqft
Townhouse
Built in 2006
3,485 Square Feet Lot
$493,900 Zestimate®
$190/sqft
$3,313 Estimated rent
Home value
$493,900
$469,000 - $519,000
$3,313/mo
Zestimate® history
Owner options
List your home for rent
$3,313/mo
Rent Zestimate®
Find your next renter with Zillow Rental Manager. Plus, with online applications, you can quickly screen prospective tenants – for free.
$3,313/mo
Rent Zestimate®
Refinance and save
$3,184/mo
Est. payment
Refinancing to a lower rate could help reduce your monthly payments and save thousands over the life of the loan.
$3,184/mo
Est. payment
Explore your selling options
Work with a Zillow partner agent
Leverage their expertise and Zillow's premium Showcase listings to get your home seen by more buyers.
Get startedList with your own agent
Get your home in front of millions of buyers by listing it on Zillow.
Learn how to do itSell it yourself
Take full control of how buyers see your home on Zillow by listing For Sale by Owner (FSBO).
List your homeWhat's special
Gas fireplaceAdorable townhomeFlex officeNewer engineered hardwood floorsRobust closetReading nookOpen floor plan
Zillow last checked:
Listing updated:
Listed by:
Melody Switzer 720-663-9196 melody@threelanternsgroup.com,
Colorado Home Realty,
Valerie Johnson 251-510-9004,
Colorado Home Realty
Bought with:
Inger Hiller, 100070354
8z Real Estate
Source: REcolorado as distributed by MLS GRID,MLS#: 4032142
Facts & features
Interior
Bedrooms & bathrooms
- Bedrooms: 4
- Bathrooms: 3
- Full bathrooms: 2
- 1/2 bathrooms: 1
- Main level bathrooms: 1
Primary bedroom
- Description: Large Primary With A Office/Nursery Flex Space, Two Big Closest
- Level: Upper
Bedroom
- Description: Great For An Office, Kids Or Guest Room
- Level: Upper
Bedroom
- Description: Great For An Office, Kids Or Guest Room With Ceiling Fan
- Level: Upper
Bedroom
- Description: Huge Bedroom, Great For Renting Or Guest Room With Oversized Closet
- Level: Basement
Primary bathroom
- Description: 5 Piece Primary Bath, Double Sinks
- Level: Upper
Bathroom
- Description: Convenient Powder Bath On Main Level For Guest
- Level: Main
Bathroom
- Description: Hall Bathroom Shared By Two Bedrooms
- Level: Upper
Den
- Description: Spacious, Entertainment Area
- Level: Basement
Dining room
- Description: Designated Dining Space, Open Floor, Great For Entertaining
- Level: Main
Family room
- Description: Open Family Room With Newer Engineered Hardwood Floors, Gas Fireplace
- Level: Main
Kitchen
- Description: Lots Of Cabients, Center Island, Brand New Stove/Oven
- Level: Main
Laundry
- Description: Located In The Main Level Powder Bath For Easy Access
- Level: Main
Heating
- Forced Air, Natural Gas
Cooling
- Central Air
Appliances
- Included: Convection Oven, Dishwasher, Disposal, Dryer, Gas Water Heater, Humidifier, Microwave, Oven, Washer
- Laundry: In Unit
Features
- Ceiling Fan(s), Eat-in Kitchen, Five Piece Bath, High Ceilings, Kitchen Island, Open Floorplan, Primary Suite, Smoke Free, Vaulted Ceiling(s), Walk-In Closet(s)
- Flooring: Carpet, Linoleum, Wood
- Windows: Double Pane Windows, Window Treatments
- Basement: Bath/Stubbed,Finished,Full
- Number of fireplaces: 1
- Fireplace features: Gas, Gas Log, Living Room
- Common walls with other units/homes: End Unit
Interior area
- Total structure area: 2,678
- Total interior livable area: 2,678 sqft
- Finished area above ground: 1,873
- Finished area below ground: 550
Property
Parking
- Total spaces: 2
- Parking features: Concrete, Dry Walled
- Attached garage spaces: 2
Features
- Levels: Two
- Stories: 2
- Entry location: Ground
- Patio & porch: Covered, Front Porch, Patio
- Exterior features: Private Yard
- Fencing: Full
- Has view: Yes
- View description: Mountain(s)
Lot
- Size: 3,485 Square Feet
- Features: Cul-De-Sac, Sprinklers In Front
Details
- Parcel number: R0437809
- Zoning: RR
- Special conditions: Standard
Construction
Type & style
- Home type: Townhouse
- Property subtype: Townhouse
- Attached to another structure: Yes
Materials
- Cement Siding, Frame, Rock
- Roof: Composition
Condition
- Year built: 2006
Utilities & green energy
- Sewer: Public Sewer
- Water: Public
Community & HOA
Community
- Security: Carbon Monoxide Detector(s), Secured Garage/Parking, Security System, Video Doorbell
- Subdivision: The Oaks
HOA
- Has HOA: Yes
- Services included: Maintenance Grounds, Recycling, Trash
- HOA fee: $131 quarterly
- HOA name: The Oaks Owners Association
- HOA phone: 303-309-6220
Location
- Region: Castle Rock
Financial & listing details
- Price per square foot: $190/sqft
- Tax assessed value: $493,011
- Annual tax amount: $1,631
- Date on market: 11/17/2023
- Listing terms: Cash,Conventional,FHA,VA Loan
- Exclusions: None
- Ownership: Individual
- Road surface type: Paved
Price history
| Date | Event | Price |
|---|---|---|
| 12/29/2023 | Sold | $510,000-2.9%$190/sqft |
Source:  REcolorado as distributed by MLS GRID #4032142 Report a problem REcolorado as distributed by MLS GRID #4032142 Report a problem | ||
| 12/4/2023 | Pending sale | $525,000$196/sqft |
Source: REcolorado as distributed by MLS GRID #4032142 Report a problem | ||
| 11/17/2023 | Listed for sale | $525,000+72.1%$196/sqft |
Source: REcolorado as distributed by MLS GRID #4032142 Report a problem | ||
| 12/20/2016 | Sold | $305,000+8.5%$114/sqft |
Source: Public Record Report a problem | ||
| 5/23/2016 | Sold | $281,000+35.2%$105/sqft |
Source: Public Record Report a problem | ||
| 12/5/2012 | Listing removed | $207,900$78/sqft |
Source: Home Real Estate #974507 Report a problem | ||
| 10/4/2012 | Listed for sale | $207,900+4%$78/sqft |
Source: Home Real Estate #974507 Report a problem | ||
| 4/2/2012 | Sold | $200,000-2.4%$75/sqft |
Source: Public Record Report a problem | ||
| 3/2/2012 | Listed for sale | $204,900$77/sqft |
Source: Home Real Estate #1071008 Report a problem | ||
| 10/1/2011 | Listing removed | $204,900$77/sqft |
Source: Home Real Estate #1032124 Report a problem | ||
| 9/7/2011 | Price change | $204,900-1.4%$77/sqft |
Source: Home Real Estate #1032124 Report a problem | ||
| 8/13/2011 | Price change | $207,900-0.8%$78/sqft |
Source: Home Real Estate #1032124 Report a problem | ||
| 5/18/2011 | Price change | $209,500-2.3%$78/sqft |
Source: Home Real Estate #974507 Report a problem | ||
| 4/25/2011 | Price change | $214,500-1.6%$80/sqft |
Source: Home Real Estate #974507 Report a problem | ||
| 4/10/2011 | Price change | $218,000-2.7%$81/sqft |
Source: Home Real Estate #974507 Report a problem | ||
| 3/5/2011 | Listed for sale | $224,000+11.7%$84/sqft |
Source: Home Real Estate #974507 Report a problem | ||
| 5/11/2010 | Sold | $200,500$75/sqft |
Source: Public Record Report a problem | ||
Public tax history
| Year | Property taxes | Tax assessment |
|---|---|---|
| 2025 | $2,104 -1.4% | $30,810 -9.5% |
| 2024 | $2,133 +30.8% | $34,050 -1% |
| 2023 | $1,631 -4.2% | $34,380 +40.4% |
| 2022 | $1,703 | $24,480 -2.8% |
| 2021 | -- | $25,190 +2.9% |
| 2020 | $1,667 +14.7% | $24,480 |
| 2019 | $1,454 0% | $24,480 +18.2% |
| 2018 | $1,454 +9.2% | $20,710 |
| 2017 | $1,331 +114% | $20,710 +9.9% |
| 2016 | $622 -51.4% | $18,850 |
| 2015 | $1,280 | $18,850 +19% |
| 2013 | -- | $15,840 +7.5% |
| 2012 | -- | $14,740 |
| 2011 | -- | $14,740 -16.5% |
| 2010 | -- | $17,660 -3.5% |
| 2009 | $1,331 | $18,300 |
| 2008 | -- | $18,300 +1050.9% |
| 2007 | -- | $1,590 -64.3% |
| 2006 | $89 -89.5% | $4,450 +261.8% |
| 2004 | $852 +1012.8% | $1,230 +12.8% |
| 2003 | $77 | $1,090 |
Find assessor info on the county website
Neighborhood: 80104
Nearby homes

- $468,2004 bd3 ba2k sqft1809 Blue Oak Ct, Castle Rock, CO 80104Off Market
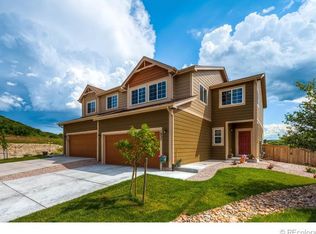
- $529,6004 bd3 ba2.5k sqft1835 Blue Oak Ct, Castle Rock, CO 80104Off Market
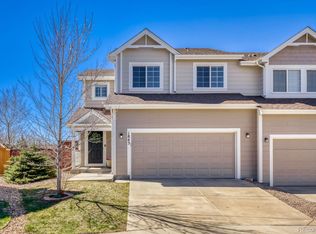
- $535,0003 bd3 ba2.5k sqft1843 Blue Oak Ct, Castle Rock, CO 80104Sold
- $530,0001 bd-- ba2.4k sqft1857 Blue Oak Ct, Castle Rock, CO 80104Sold

- $511,1004 bd3 ba1.9k sqft1765 Valley Oak Ct, Castle Rock, CO 80104Off Market
- $499,9904 bd3 ba2.4k sqft1852 Blue Oak Ct, Castle Rock, CO 80104Sold
- $408,7002 bd3 ba1.4k sqft2470 Valley Oak Rd, Castle Rock, CO 80104Off Market
- $475,5003 bd3 ba1.7k sqft1757 Valley Oak Ct, Castle Rock, CO 80104Off Market
Nearby schools
GreatSchools rating
- 6/10South Ridge Elementary An Ib World SchoolGrades: K-5Distance: 1.1 mi
- 5/10Mesa Middle SchoolGrades: 6-8Distance: 2.6 mi
- 7/10Douglas County High SchoolGrades: 9-12Distance: 2.7 mi
Schools provided by the listing agent
- Elementary: South Ridge
- Middle: Mesa
- High: Douglas County
- District: Douglas RE-1
Source: REcolorado as distributed by MLS GRID. This data may not be complete. We recommend contacting the local school district to confirm school assignments for this home.
Get a cash offer in 3 minutes
Find out how much your home could sell for in as little as 3 minutes with a no-obligation cash offer.
Estimated market value
$493,900
Get a cash offer in 3 minutes
Find out how much your home could sell for in as little as 3 minutes with a no-obligation cash offer.
Estimated market value
$493,900
- Colorado
- Douglas County
- Castle Rock
- 80104
- 1821 Blue Oak Court
Nearby cities
Nearby neighborhoods
Nearby zip codes
Other Castle Rock Topics
