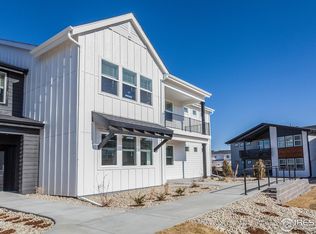
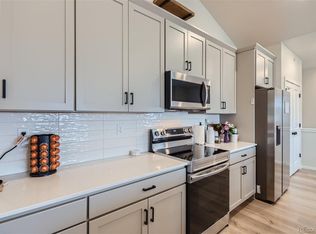
HUGE REDUCTION AND PRICED BELOW the builder's current inventory of 3 bed/2 bath inventory!PLUS SELLERS ARE OFFERING $10,000 IN CONCESSIONS AND HOA PAID FOR THE REMAINDER OF 2026 FOR A CONTRACT BY 6/1! This Turn-key, 1-year-old condo in the highly sought-after RainDance community will check all the boxes, offering true low-maintenance, resort-style living in Windsor, Colorado.This like-new home features an open-concept layout, modern finishes, and lock-and-leave convenience-perfect for full-time living, second home, or investment opportunity, this truly checks all the boxes.Spacious layout soaring ceilings and chef's kitchen featuring large center island, S/S Samsung appliances, new lighting fixtures and many modern amenities.The spacious primary suite showcases luxury vinyl flooring, a spa-inspired bath with a walk-in shower, dual vanities, and a generous walk in closet. 2 additional bedroom and laundry room all on the main level of this exquisite home. Enjoy the views of open community green space from the huge covered deck where you'll love the location of the unit, fronting to spacious greenbelt with community gathering area equipped with fire pits.Enjoy a lifestyle rich with amenities:access to RainDance River Resort with resort-style pool, waterslides, lazy river, splash pad, 13-acre play park, plus miles of walking and biking trails, fishing ponds, orchards, and 3 golf courses to choose from. HOA-maintained exterior, lawn care, internet, and snow removal mean more time to relax and play. Located in a popular master-planned, golf and waterpark community, close to on-site dining such as The Lodge, Ted's Backyard Burgers and Pizza, and the Grainhouse Windsor sports bar, with quick access to shopping, top-rated Windsor schools, and Northern Colorado employers and I-25 to provide your best work/life balance. Downtown Windsor and Windsor Lake are just minutes from this home. TAKE ADVANTAGE OF THESE GREAT INCENTIVES THIS WEEKEND ONLY! OPEN SATURDAY 5/30 11:00-1:00 PM
Sold for $415,000
Zestimate®
$415,000
1821 Bounty Dr #5, Windsor, CO 80550
3beds
1,685sqft
Condominium
Built in 2025
-- sqft lot
$415,000 Zestimate®
$246/sqft
$2,732 Estimated rent
Home value
$415,000
$394,000 - $436,000
$2,732/mo
Zestimate® history
Owner options
List your home for rent
$2,732/mo
Rent Zestimate®
Find your next renter with Zillow Rental Manager. Plus, with online applications, you can quickly screen prospective tenants – for free.
$2,732/mo
Rent Zestimate®
Refinance and save
$2,843/mo
Est. payment
Refinancing to a lower rate could help reduce your monthly payments and save thousands over the life of the loan.
$2,843/mo
Est. payment
Explore your selling options
Work with a Zillow partner agent
Leverage their expertise and Zillow's premium Showcase listings to get your home seen by more buyers.
Get startedList with your own agent
Get your home in front of millions of buyers by listing it on Zillow.
Learn how to do itSell it yourself
Take full control of how buyers see your home on Zillow by listing For Sale by Owner (FSBO).
List your homeWhat's special
Modern finishesFronting to spacious greenbeltSpa-inspired bathSpacious primary suiteNew lighting fixturesDual vanitiesWalk-in shower
Zillow last checked:
Listing updated:
Listed by:
Kimberley Hattem 970-226-3990,
RE/MAX Alliance-FTC South
Bought with:
Benjamin Emslie, 100007811
RE/MAX Alliance-FTC South
Source: IRES as distributed by MLS GRID,MLS#: 1054299
Facts & features
Interior
Bedrooms & bathrooms
- Bedrooms: 3
- Bathrooms: 2
- Full bathrooms: 1
- 3/4 bathrooms: 1
Primary bedroom
- Description: Carpet
- Features: 3/4 Primary Bath
- Level: Main
- Area: 225 Square Feet
- Dimensions: 15 x 15
Bedroom 2
- Description: Carpet
- Level: Main
- Area: 130 Square Feet
- Dimensions: 10 x 13
Bedroom 3
- Description: Carpet
- Level: Main
- Area: 144 Square Feet
- Dimensions: 12 x 12
Dining room
- Description: Luxury Vinyl
- Level: Main
- Area: 144 Square Feet
- Dimensions: 8 x 18
Great room
- Description: Luxury Vinyl
- Level: Main
- Area: 308 Square Feet
- Dimensions: 14 x 22
Kitchen
- Description: Luxury Vinyl
- Level: Main
- Area: 117 Square Feet
- Dimensions: 9 x 13
Laundry
- Description: Luxury Vinyl
- Level: Main
- Area: 30 Square Feet
- Dimensions: 5 x 6
Heating
- Forced Air
Cooling
- Central Air, Ceiling Fan(s)
Appliances
- Included: Electric Range, Dishwasher, Refrigerator, Microwave, Disposal
- Laundry: Washer/Dryer Hookup
Features
- Eat-in Kitchen, Separate Dining Room, Cathedral Ceiling(s), Open Floorplan, Pantry, Walk-In Closet(s), Kitchen Island, High Ceilings, Split Bedroom Plan
- Windows: Window Coverings
- Basement: None,Radon Unknown
- Has fireplace: No
- Fireplace features: None
Interior area
- Total structure area: 1,685
- Total interior livable area: 1,685 sqft
- Finished area above ground: 1,685
Property
Parking
- Total spaces: 2
- Parking features: Garage Door Opener, Attached
- Attached garage spaces: 2
- Details: Attached
Accessibility
- Accessibility features: Level Lot, Level Drive, Low Carpet, Main Floor Bath, Accessible Bedroom, Stall Shower, Main Level Laundry
Features
- Levels: One
- Stories: 1
- Patio & porch: Patio
- Exterior features: Balcony
Lot
- Features: Level, Near Golf Course, Abuts Public Open Space, City Limits, Paved, Curbs, Gutters, Sidewalks, Street Light, Alley, Fire Hydrant within 500 Feet
Details
- Parcel number: R8990662
- Zoning: RES
- Special conditions: Private Owner
Construction
Type & style
- Home type: Condo
- Architectural style: Contemporary
- Property subtype: Condominium
- Attached to another structure: Yes
Materials
- Frame, Composition, Wood Siding, Cedar
- Foundation: Slab
- Roof: Composition
Condition
- New construction: No
- Year built: 2025
Details
- Builder model: Vanderbuilt
- Builder name: Hartford Homes
Utilities & green energy
- Electric: PVREA
- Gas: Xcel Energy
- Sewer: Public Sewer
- Water: City
- Utilities for property: Natural Gas Available, Electricity Available, Cable Available, Individual Meter-Electric, Individual Meter-Gas, High Speed Avail
Green energy
- Energy efficient items: Sun Space, Southern Exposure, Windows, High Efficiency Furnace, Thermostat
Community & HOA
Community
- Features: Clubhouse, Pool, Playground, Park, Trail(s)
- Security: Fire Alarm
- Subdivision: Raindance Flats
HOA
- Has HOA: Yes
- Services included: Common Amenities, Trash, Snow Removal, Maintenance Grounds, Security, Management, Exterior Maintenance, Water, Insurance, Sewer
- HOA fee: $375 monthly
- HOA name: Raindance Flats
- HOA phone: 303-482-2213
- Second HOA fee: $25 monthly
- Second HOA name: Raindance Community Master
- Second HOA phone: 303-482-2213
Location
- Region: Windsor
Financial & listing details
- Price per square foot: $246/sqft
- Annual tax amount: $841
- Date on market: 3/20/2026
- Listing terms: Cash,Conventional,FHA,VA Loan,1031 Exchange
- Exclusions: Sellers Personal Property, Washer and dryer are negotiable.
- Electric utility on property: Yes
- Road surface type: Asphalt
Price history
| Date | Event | Price |
|---|---|---|
| 7/16/2026 | Sold | $415,000-3.5%$246/sqft |
Source:  IRES as distributed by MLS GRID #1054299 Report a problem IRES as distributed by MLS GRID #1054299 Report a problem | ||
| 6/5/2026 | Pending sale | $429,900$255/sqft |
Source:  REcolorado as distributed by MLS GRID #IR1054299 Report a problem REcolorado as distributed by MLS GRID #IR1054299 Report a problem | ||
| 5/28/2026 | Price change | $429,900-0.9%$255/sqft |
Source: IRES as distributed by MLS GRID #1054299 Report a problem | ||
| 5/13/2026 | Price change | $433,900-0.2%$258/sqft |
Source: IRES as distributed by MLS GRID #1054299 Report a problem | ||
| 4/27/2026 | Price change | $434,900-1.1%$258/sqft |
Source: IRES as distributed by MLS GRID #1054299 Report a problem | ||
| 3/20/2026 | Listed for sale | $439,900-7.8%$261/sqft |
Source: REcolorado as distributed by MLS GRID #IR1054299 Report a problem | ||
| 1/7/2025 | Listing removed | $476,960$283/sqft |
Source:  Hartford Homes Report a problem Hartford Homes Report a problem | ||
| 12/14/2024 | Listed for sale | $476,960$283/sqft |
Source: Hartford Homes Report a problem | ||
| 9/3/2024 | Listing removed | $476,960$283/sqft |
Source: Hartford Homes Report a problem | ||
| 7/29/2024 | Price change | $476,960+1.1%$283/sqft |
Source: Hartford Homes Report a problem | ||
| 7/24/2024 | Listed for sale | $471,960$280/sqft |
Source: Hartford Homes Report a problem | ||
Public tax history
Tax history is unavailable.
Neighborhood: 80550
Nearby homes
- $66,339-- bd-- ba-- sqft1821 Bounty Dr, Windsor, CO 80550Off Market
- $412,8802 bd2 ba1.1k sqft1821 Bounty Dr #7, Windsor, CO 80550Sold
- $354,5002 bd2 ba1.4k sqft2296 Setting Sun Dr #3, Windsor, CO 80550Sold
- $353,6002 bd2 ba1.1k sqft1821 Bounty #1, Windsor, CO 80550Off Market

- $66,339-- bd-- ba-- sqft1825 Bounty Dr, Windsor, CO 80550Off Market
- $325,3151 bd1 ba868 sqft1825 Bounty #4, Windsor, CO 80550Sold
- $439,7953 bd2 ba1.6k sqft1825 Bounty Dr #5, Windsor, CO 80550Pending
- $436,7602 bd2 ba1.3k sqft1825 Bounty Dr #6, Windsor, CO 80550Sold
Nearby schools
GreatSchools rating
- NAOrchard Hill ElementaryGrades: PK-5Distance: 0.5 mi
- 5/10Windsor Middle SchoolGrades: 6-8Distance: 3.2 mi
- 6/10Windsor High SchoolGrades: 9-12Distance: 3.2 mi
Schools provided by the listing agent
- Elementary: Orchard Hill
- Middle: Windsor
- High: Windsor
Source: IRES as distributed by MLS GRID. This data may not be complete. We recommend contacting the local school district to confirm school assignments for this home.
Get a cash offer in 3 minutes
Find out how much your home could sell for in as little as 3 minutes with a no-obligation cash offer.
Estimated market value
$415,000
Get a cash offer in 3 minutes
Find out how much your home could sell for in as little as 3 minutes with a no-obligation cash offer.
Estimated market value
$415,000
- Colorado
- Weld County
- Windsor
- 80550
- 1821 Bounty Dr Unit 5
Nearby cities
Nearby zip codes
Other Windsor Topics
