MOVE-IN READY. Welcome to low-maintenance living in style! This beautifully designed second-level condo offers private entry through an attached 2-car garage and blends modern finishes with cozy comfort. The spacious, open-concept layout features 3 bedrooms and is appointed with stainless steel appliances including dishwasher, refrigerator, microwave, and range; white painted maple cabinetry; and quartz countertops throughout. Vinyl plank flooring flows through the main living areas, bathrooms, and even the stair treads and risers. Enjoy the convenience of a washer and dryer, central A/C, a garage door opener with keypad, and 2-inch white faux wood blinds already installed. Located in a vibrant Farm-to-Table community, you'll have access to parks, orchards, cornfields, pumpkin patches, and lakes in Water Valley. Optional membership to the pool and the W Club opens up even more perks-like a pool and fitness center. The HOA takes care of exterior building maintenance, landscaping, snow removal, exterior insurance, and Xfinity 5G internet, water, sewer, and trash. PHOTOS FROM ACTUAL HOME. ASK ABOUT CURRENT LENDER OR CASH BUYER INCENTIVES.
Pending
$439,795
1825 Bounty Dr #5, Windsor, CO 80550
3beds
1,697sqft
:
Get pre-qualified$3,264/mo
Condominium
Built in 2025
-- sqft lot
$369,900 Zestimate®
$259/sqft
$440/mo HOA
What's special
Modern finishesCozy comfortWasher and dryerStainless steel appliancesQuartz countertopsWhite painted maple cabinetryOpen-concept layout
- 319 days |
- 32 |
- 0 |
Zillow last checked:
Listing updated:
Listed by:
Kendall Pashak 970-226-3990,
RE/MAX Alliance-FTC South
Source: IRES as distributed by MLS GRID,MLS#: 1044277
Facts & features
Interior
Bedrooms & bathrooms
- Bedrooms: 3
- Bathrooms: 2
- Full bathrooms: 1
- 3/4 bathrooms: 1
Primary bedroom
- Description: Vinyl
- Features: 3/4 Primary Bath
- Level: Upper
- Area: 210 Square Feet
- Dimensions: 15 x 14
Bedroom 2
- Description: Carpet
- Level: Upper
- Area: 156 Square Feet
- Dimensions: 12 x 13
Bedroom 3
- Description: Carpet
- Level: Upper
- Area: 99 Square Feet
- Dimensions: 9 x 11
Dining room
- Description: Vinyl
- Level: Upper
- Area: 112 Square Feet
- Dimensions: 8 x 14
Kitchen
- Description: Vinyl
- Level: Upper
- Area: 126 Square Feet
- Dimensions: 9 x 14
Laundry
- Level: Upper
- Area: 30 Square Feet
- Dimensions: 5 x 6
Living room
- Description: Vinyl
- Level: Upper
- Area: 196 Square Feet
- Dimensions: 14 x 14
Heating
- Forced Air
Cooling
- Central Air
Appliances
- Included: Electric Range, Dishwasher, Refrigerator, Washer, Dryer, Microwave
- Laundry: Washer/Dryer Hookup
Features
- Eat-in Kitchen, Open Floorplan, Pantry, Walk-In Closet(s), Kitchen Island
- Windows: Window Coverings
- Basement: None
Interior area
- Total structure area: 1,697
- Total interior livable area: 1,697 sqft
- Finished area above ground: 1,697
Property
Parking
- Total spaces: 2
- Parking features: Garage Door Opener, Attached
- Attached garage spaces: 2
- Details: Attached
Features
- Levels: One
- Stories: 1
- Entry location: 2nd Floor
- Exterior features: Balcony
Details
- Parcel number: R8993190
- Zoning: Res
- Special conditions: Builder
Construction
Type & style
- Home type: Condo
- Property subtype: Condominium
- Attached to another structure: Yes
Materials
- Frame
- Roof: Composition
Condition
- New construction: Yes
- Year built: 2025
Details
- Builder model: Vanderbilt
- Builder name: Hartford Homes LLC
Utilities & green energy
- Sewer: Public Sewer
- Water: City
- Utilities for property: Natural Gas Available, Electricity Available
Community & HOA
Community
- Features: Park, Trail(s)
- Subdivision: RainDance
HOA
- Has HOA: Yes
- Services included: Common Amenities, Trash, Maintenance Grounds, Management, Exterior Maintenance, Water, Sewer
- HOA fee: $415 monthly
- HOA name: RainDance Flats HOA
- Second HOA fee: $25 monthly
- Second HOA name: RainDance Community HOA
Location
- Region: Windsor
Financial & listing details
- Price per square foot: $259/sqft
- Date on market: 9/23/2025
- Listing terms: Cash,Conventional,VA Loan,1031 Exchange
- Electric utility on property: Yes
Estimated market value
$369,900
$351,000 - $388,000
$2,788/mo
Price history
| Date | Event | Price |
|---|---|---|
| 6/26/2026 | Pending sale | $439,795$259/sqft |
Source:  REcolorado as distributed by MLS GRID #IR1044277 Report a problem REcolorado as distributed by MLS GRID #IR1044277 Report a problem | ||
| 6/22/2026 | Listed for sale | $439,795$259/sqft |
Source:  IRES as distributed by MLS GRID #1044277 Report a problem IRES as distributed by MLS GRID #1044277 Report a problem | ||
| 5/28/2026 | Pending sale | $439,795$259/sqft |
Source: IRES as distributed by MLS GRID #1044277 Report a problem | ||
| 4/20/2026 | Price change | $439,795-1.1%$259/sqft |
Source: IRES as distributed by MLS GRID #1044277 Report a problem | ||
| 1/23/2026 | Price change | $444,795-2.2%$262/sqft |
Source: IRES as distributed by MLS GRID #1044277 Report a problem | ||
| 1/7/2026 | Listed for sale | $454,795$268/sqft |
Source:  Hartford Homes Report a problem Hartford Homes Report a problem | ||
| 12/27/2025 | Pending sale | $454,795$268/sqft |
Source: IRES as distributed by MLS GRID #1044277 Report a problem | ||
| 9/19/2025 | Price change | $454,795-4.2%$268/sqft |
Source: Hartford Homes Report a problem | ||
| 4/23/2025 | Listed for sale | $474,795$280/sqft |
Source: IRES as distributed by MLS GRID #1031873 Report a problem | ||
Public tax history
Tax history is unavailable.
Monthly payment
Est. payment
Payment breakdown
Explore the cost of this home by adjusting the details. Changes won't be saved.Climate risks
Neighborhood: 80550
Nearby schools
GreatSchools rating
- NAOrchard Hill ElementaryGrades: PK-5Distance: 0.5 mi
- 5/10Windsor Middle SchoolGrades: 6-8Distance: 3.2 mi
- 6/10Windsor High SchoolGrades: 9-12Distance: 3.2 mi
Schools provided by the listing agent
- Elementary: Orchard Hill
- Middle: Windsor
- High: Windsor
Source: IRES as distributed by MLS GRID. This data may not be complete. We recommend contacting the local school district to confirm school assignments for this home.
- $325,3151 bd1 ba868 sqft1825 Bounty #4, Windsor, CO 80550Sold
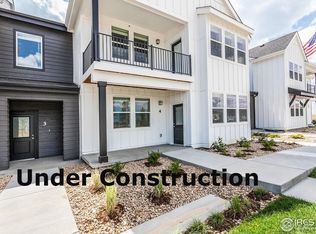
- $436,7602 bd2 ba1.3k sqft1825 Bounty Dr #6, Windsor, CO 80550Sold

- $369,9002 bd2 ba1.1k sqft1825 Bounty Dr #8, Windsor, CO 80550Sold

- $353,0002 bd2 ba1.1k sqft1821 Bounty #1, Windsor, CO 80550Off Market

- $362,7002 bd2 ba1.1k sqft1821 Bounty 7 Ada Unit, Windsor, CO 80550Off Market
- $354,3002 bd2 ba1.1k sqft1821 Bounty Dr #8, Windsor, CO 80550Off Market
- $66,339-- bd-- ba-- sqft1825 Bounty Dr, Windsor, CO 80550Off Market
- $412,8802 bd2 ba1.1k sqft1821 Bounty Dr #7, Windsor, CO 80550Sold
A local agent can set up tours, give advice and negotiate with sellers.
A local lender can help you make sure your offer is ready when you are.
Similar homes
- $399,5002 bd2 ba1.3k sqft1805 Bounty Dr Unit 3, Windsor, CO 80550For Sale

 MLS ID #1062954, Brooke Sharpe, eXp Realty LLC. IRES as distributed by MLS GRID
 - $374,9002 bd2 ba1.1k sqft1811 Bounty Dr #1, Windsor, CO 80550New Construction
 MLS ID #1054388, Kendall Pashak, RE/MAX Alliance-FTC South. IRES as distributed by MLS GRID
 - $548,0004 bd3 ba2.5k sqft912 Charlton Dr, Windsor, CO 80550For Sale
 MLS ID #1065776, Kelly Bartunek, C3 Real Estate Solutions, LLC. IRES as distributed by MLS GRID
 - $499,5003 bd3 ba1.8k sqft398 Chipman Dr, Windsor, CO 80550For Sale
 MLS ID #1058350, Julia Udick, eXp Realty - Hub. IRES as distributed by MLS GRID
 - $415,0003 bd2 ba1.4k sqft1087 Long Meadows St, Severance, CO 80550For SaleMLS ID #1065405, Autumn Mestas, Kentwood RE Northern Prop Llc. IRES as distributed by MLS GRID
- $419,0003 bd2 ba1.5k sqft6826 School House Dr #203, Timnath, CO 80547For SaleMLS ID #1059418, Dennis Schick, RE/MAX Alliance-FTC South. IRES as distributed by MLS GRID
- $499,9903 bd2 ba1.8k sqft677 Noola St, Windsor, CO 80550New ConstructionIRES as distributed by MLS GRID
- $405,0003 bd2 ba1.6k sqft4180 S Park Dr 16-#201, Loveland, CO 80538New ConstructionMLS ID #1032593, Raymond Evans, Berkshire Hathaway HomeServices Rocky Mountain, Realtors-Fort Collins. IRES as distributed by MLS GRID
- $500,0002 bd2 ba1.4k sqft2866 Sand Beach Lake Dr, Loveland, CO 80538For SaleMLS ID #1065900, Benjamin Blonder, Steamboat Sotheby's International Realty. IRES as distributed by MLS GRID
- $500,0002 bd2 ba1.4k sqft2866 Sand Beach Lake Drive, Loveland, CO 80538For Sale
 MLS ID #IR1065900, Benjamin Blonder, Steamboat Sotheby's International Realty. REcolorado as distributed by MLS GRID
 - $406,1893 bd2 ba1.5k sqft4160 South Park Dr #200, Loveland, CO 80538New ConstructionMLS ID #1050457, Tamara Sherrill, RE/MAX Alliance-FTC Dwtn. IRES as distributed by MLS GRID
- $470,0003 bd2 ba1.4k sqft4210 Vulcan Creek Dr #308, Loveland, CO 80538For SaleMLS ID #1061706, Jonathan Holsten, Group Mulberry. IRES as distributed by MLS GRID
- $405,0003 bd2 ba1.5k sqft4180 S Park Dr Unit 201, Loveland, CO 80538For SaleBHHS broker feed
- $460,9003 bd2 ba1.2k sqft975 Cascade Falls St, Severance, CO 80550New ConstructionIRES as distributed by MLS GRID
- $485,0002 bd2 ba2k sqft4301 Riverwalk Cir, Johnstown, CO 80534For SaleMLS ID #1064376, Georgi Grover, RE/MAX Alliance-Loveland. IRES as distributed by MLS GRID
- $479,5754 bd3 ba1.5k sqft947 Trumpet Ln, Windsor, CO 80550New ConstructionIRES as distributed by MLS GRID
- $418,0003 bd2 ba1.4k sqft1004 Annelles Pool Ln, Severance, CO 80550New ConstructionIRES as distributed by MLS GRID
- $441,4952 bd3 ba1.5k sqft4107 North Park Dr, Loveland, CO 80538New ConstructionMLS ID #1058980, Tamara Sherrill, RE/MAX Alliance-FTC Dwtn. IRES as distributed by MLS GRID
- $544,9904 bd3 ba2.4k sqft678 Noola St, Windsor, CO 80550New ConstructionIRES as distributed by MLS GRID
- $479,0002 bd3 ba1.1k sqft937 Trumpet Ln, Windsor, CO 80550New ConstructionIRES as distributed by MLS GRID
