PRICE REDUCED - MOTIVATED SELLER! NO CDD. Unique Opportunity in St. Cloud! This immaculate property, built in 2020 and owned by only one owner, looks like new and has been meticulously maintained. It features 3 spacious bedrooms and 2 full bathrooms, and a total of 1675 square feet of living space, The entire home has ceramic tile flooring, except for two of the bedrooms which are carpeted, with the carpeted in like new condition. Upon entering, you’re welcomed by an open hallway leading to the first two bedrooms on the right, with a full bathroom conveniently located in between. To the left, you’ll find an indoor laundry area with washer and dryer included. Further in, the home opens up to a large living room, dining area, and kitchen in an open-concept layout. The kitchen is equipped with 42-inch cabinets, granite countertops, and stainless-steel appliances. The primary bedroom is generously sized and includes a beautiful en-suite bathroom and a walk-in closet upgraded with a custom closet system. Step outside to enjoy the Florida weather in the backyard gazebo perfect for family gatherings and weekend barbecues. Located in a prime area of St. Cloud, just minutes from the Turnpike, and close to shopping centers, supermarkets, fast food restaurants, pharmacies, and more. Don’t miss this excellent opportunity! Book your appointment today!
Sold for $350,000
$350,000
1821 CAYMAN COVE CIR, ST CLOUD, FL 34772
3beds
1,675sqft
Single Family Residence
Built in 2020
7,746 Square Feet Lot
$343,300 Zestimate®
$209/sqft
$2,256 Estimated rent
Home value
$343,300
$312,000 - $378,000
$2,256/mo
Zestimate® history
Owner options
List your home for rent
$2,256/mo
Rent Zestimate®
Find your next renter with Zillow Rental Manager. Plus, with online applications, you can quickly screen prospective tenants – for free.
$2,256/mo
Rent Zestimate®
Refinance and save
$2,437/mo
Est. payment
Refinancing to a lower rate could help reduce your monthly payments and save thousands over the life of the loan.
$2,437/mo
Est. payment
Explore your selling options
Work with a Zillow partner agent
Leverage their expertise and Zillow's premium Showcase listings to get your home seen by more buyers.
Get startedList with your own agent
Get your home in front of millions of buyers by listing it on Zillow.
Learn how to do itSell it yourself
Take full control of how buyers see your home on Zillow by listing For Sale by Owner (FSBO).
List your homeWhat's special
Granite countertopsBackyard gazeboOpen-concept layoutCeramic tile flooringStainless-steel appliances
Zillow last checked:
Listing updated:
Listed by:
Barbara Prins 407-361-6061,
HOMETRUST REALTY GROUP 813-444-5777
Bought with:
Marta Montes LLC, 3460959
REAL BROKER, LLC
Source: Stellar MLS,MLS#: S5126198 Originating MLS: West Pasco
Originating MLS: West Pasco
Facts & features
Interior
Bedrooms & bathrooms
- Bedrooms: 3
- Bathrooms: 2
- Full bathrooms: 2
Primary bedroom
- Features: Built-in Closet
- Level: First
Bedroom 2
- Features: Built-in Closet
- Level: First
Bedroom 3
- Features: Walk-In Closet(s)
- Level: First
Dining room
- Level: First
Kitchen
- Level: First
Living room
- Level: First
Heating
- Electric
Cooling
- Central Air
Appliances
- Included: Dishwasher, Dryer, Electric Water Heater, Microwave, Range, Refrigerator, Washer
- Laundry: Laundry Room
Features
- Ceiling Fan(s), High Ceilings, Kitchen/Family Room Combo, Open Floorplan, Walk-In Closet(s)
- Flooring: Ceramic Tile
- Has fireplace: No
Interior area
- Total structure area: 2,095
- Total interior livable area: 1,675 sqft
Property
Parking
- Total spaces: 2
- Parking features: Garage - Attached
- Attached garage spaces: 2
Features
- Levels: One
- Stories: 1
- Exterior features: Irrigation System, Sprinkler Metered
Lot
- Size: 7,746 Square Feet
Details
- Parcel number: 262630011500010310
- Zoning: RESI
- Special conditions: None
Construction
Type & style
- Home type: SingleFamily
- Property subtype: Single Family Residence
Materials
- Block
- Foundation: Slab
- Roof: Shingle
Condition
- New construction: No
- Year built: 2020
Utilities & green energy
- Sewer: None
- Water: None
- Utilities for property: BB/HS Internet Available, Cable Connected, Electricity Available, Electricity Connected, Public, Sprinkler Meter, Street Lights, Water Available, Water Connected
Community & HOA
Community
- Pet fee: $0 monthly
- Subdivision: EAGLE MEADOW
HOA
- Has HOA: Yes
- HOA fee: $76 monthly
- HOA name: EAGLE MEADOW
Location
- Region: Saint Cloud
Financial & listing details
- Price per square foot: $209/sqft
- Tax assessed value: $312,200
- Annual tax amount: $3,272
- Date on market: 5/5/2025
- Cumulative days on market: 171 days
- Listing terms: Cash,Conventional,FHA,VA Loan
- Ownership: Fee Simple
- Total actual rent: 0
- Electric utility on property: Yes
- Road surface type: Asphalt
Price history
| Date | Event | Price |
|---|---|---|
| 12/12/2025 | Sold | $350,000-2.8%$209/sqft |
Source:  Stellar MLS #S5126198 Report a problem Stellar MLS #S5126198 Report a problem | ||
| 10/28/2025 | Pending sale | $360,000$215/sqft |
Source: Stellar MLS #S5126198 Report a problem | ||
| 10/22/2025 | Price change | $360,000-2.7%$215/sqft |
Source: Stellar MLS #S5126198 Report a problem | ||
| 8/28/2025 | Price change | $370,000-2.6%$221/sqft |
Source: Stellar MLS #S5126198 Report a problem | ||
| 8/21/2025 | Price change | $379,900-1%$227/sqft |
Source: Stellar MLS #S5126198 Report a problem | ||
| 7/7/2025 | Listed for sale | $383,900$229/sqft |
Source: Stellar MLS #S5126198 Report a problem | ||
| 7/4/2025 | Pending sale | $383,900$229/sqft |
Source: Stellar MLS #S5126198 Report a problem | ||
| 6/22/2025 | Price change | $383,900-0.3%$229/sqft |
Source: Stellar MLS #S5126198 Report a problem | ||
| 5/5/2025 | Listed for sale | $385,000+51.9%$230/sqft |
Source: Stellar MLS #S5126198 Report a problem | ||
| 8/25/2020 | Sold | $253,400-3.3%$151/sqft |
Source: Public Record Report a problem | ||
| 3/11/2020 | Listing removed | $262,150$157/sqft |
Source: Centex Homes Report a problem | ||
| 2/29/2020 | Price change | $262,150+2.6%$157/sqft |
Source: Centex Homes Report a problem | ||
| 1/31/2020 | Price change | $255,490$153/sqft |
Source: Centex Homes Report a problem | ||
| 11/7/2019 | Listed for sale | -- |
Source: Centex Homes Report a problem | ||
| 9/27/2019 | Listing removed | -- |
Source: Centex Homes Report a problem | ||
| 5/3/2019 | Listed for sale | -- |
Source: Centex Homes Report a problem | ||
Public tax history
| Year | Property taxes | Tax assessment |
|---|---|---|
| 2025 | $3,393 +3.5% | $312,200 -4.5% |
| 2024 | $3,277 +2.7% | $326,800 +3.8% |
| 2023 | $3,190 +3.7% | $314,800 +21% |
| 2022 | $3,078 +1.3% | $260,100 +25.8% |
| 2021 | $3,039 +309.2% | $206,700 +416.8% |
| 2020 | $743 -1.3% | $40,000 |
| 2019 | $753 | $40,000 +153.2% |
| 2018 | $753 | $15,800 |
Find assessor info on the county website
Neighborhood: 34772
Nearby homes
- $313,4006,098 Square Feet1817 Cayman Cove Cir, Saint Cloud, FL 34772Off Market
- $355,0003 bd2 ba1.3k sqft1825 Cayman Cove Cir, Saint Cloud, FL 34772Sold
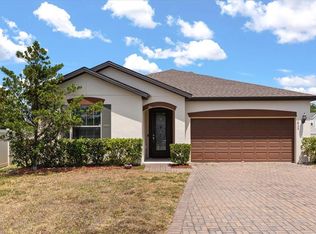
- $363,1003 bd2 ba1.7k sqft1829 Cayman Cove Cir, Saint Cloud, FL 34772Off Market
- $327,6003 bd2 ba1.3k sqft1813 Cayman Cove Cir, Saint Cloud, FL 34772Off Market
- $65,0003 bd2 ba1.4k sqft3484 Newberry Way, Saint Cloud, FL 34772Pending
- $495,9004 bd3 ba2.2k sqft1833 Cayman Cove Cir, Saint Cloud, FL 34772For Sale
- $343,0003 bd2 ba1.6k sqft1809 Cayman Cove Cir, Saint Cloud, FL 34772Off Market
- $382,5004 bd2 ba2.2k sqft1816 Cayman Cove Cir, Saint Cloud, FL 34772Off Market
Nearby schools
GreatSchools rating
- 9/10CANOE CREEK K-8-0991Grades: PK-8Distance: 0.6 mi
- 4/10St. Cloud High SchoolGrades: PK,9-12Distance: 3.2 mi
Schools provided by the listing agent
- Elementary: Canoe Creek K-8
- Middle: St. Cloud Middle (6-8)
- High: Harmony High
Source: Stellar MLS. This data may not be complete. We recommend contacting the local school district to confirm school assignments for this home.
Get a cash offer in 3 minutes
Find out how much your home could sell for in as little as 3 minutes with a no-obligation cash offer.
Estimated market value
$343,300
Get a cash offer in 3 minutes
Find out how much your home could sell for in as little as 3 minutes with a no-obligation cash offer.
Estimated market value
$343,300
- Florida
- Osceola County
- Saint Cloud
- 34772
- 1821 CAYMAN COVE CIR
Nearby cities
Nearby neighborhoods
Nearby zip codes
Other Saint Cloud Topics
