Are you ready to start living The Villages Lifestyle? Bond Paid! New roof 2021. New HVCA 2018. Take a look at this awesome Stoneybrook courtyard villa in the Village of Belle Aire. This elegant, low maintenance home is situated on a corner lot with privacy on the sides and rear of the property and even features a putting green for the golf enthusiast! As you approach the home, take notice of the brick paver entrance. Upon entering the home, the foyer area features crown molding and wainscoting. The living/dining area also has crown molding, vaulted ceilings, and upgraded lighting with access to a beautiful enclosed lanai with tile flooring. The kitchen features beautiful granite counters with matching back splash, wood cabinetry, stainless appliances (gas range), and dinette area with access to the lanai. The spacious primary bedroom features crown molding, vaulted ceiling with lighted ceiling fan and ensuite bath with shower. An added extra to this room is a beautiful bonus/den area! There are two additional nice sized bedrooms that share a hall bath. The private courtyard features brick pavers throughout with low maintenance shrubs and a putting green. This is an awesome area to entertain your guests as well as a private area for your pet. The Village of Belle Aire offers many activities. The Spanish Springs town square offers nightly entertainment, shops, and restaurants. The Sharon Morse Performing Arts Center and the nearby Savannah Center offers amazing entertainment. Quick close possible!
Sold for $374,000
$374,000
1821 DALTON DRIVE, THE VILLAGES, FL 32162
3beds
1,737sqft
Villa
Built in 2001
6,092 Square Feet Lot
$404,600 Zestimate®
$215/sqft
$3,020 Estimated rent
Home value
$404,600
$384,000 - $425,000
$3,020/mo
Zestimate® history
Owner options
List your home for rent
$3,020/mo
Rent Zestimate®
Find your next renter with Zillow Rental Manager. Plus, with online applications, you can quickly screen prospective tenants – for free.
$3,020/mo
Rent Zestimate®
Refinance and save
$2,589/mo
Est. payment
Refinancing to a lower rate could help reduce your monthly payments and save thousands over the life of the loan.
$2,589/mo
Est. payment
Explore your selling options
Work with a Zillow partner agent
Leverage their expertise and Zillow's premium Showcase listings to get your home seen by more buyers.
Get startedList with your own agent
Get your home in front of millions of buyers by listing it on Zillow.
Learn how to do itSell it yourself
Take full control of how buyers see your home on Zillow by listing For Sale by Owner (FSBO).
List your homeWhat's special
Private courtyardNew roofBeautiful granite countersDen areaSpanish springs town squareGas rangeHall bath
Zillow last checked:
Listing updated:
Listed by:
Katy Kelly 352-355-7982,
RE/MAX PREMIER REALTY 352-461-0800
Bought with:
Guy Williams Jr. LLC, 3451939
RE/MAX PREMIER REALTY LADY LK
Source: Stellar MLS,MLS#: G5075752 Originating MLS: Lake and Sumter
Originating MLS: Lake and Sumter
Facts & features
Interior
Bedrooms & bathrooms
- Bedrooms: 3
- Bathrooms: 2
- Full bathrooms: 2
Primary bedroom
- Features: Walk-In Closet(s)
- Level: First
- Dimensions: 15x12.4
Bedroom 2
- Features: Built-in Closet
- Level: First
- Dimensions: 13.2x11
Bedroom 3
- Features: Built-in Closet
- Level: First
- Dimensions: 15x10.4
Balcony porch lanai
- Level: First
- Dimensions: 8x16.4
Den
- Level: First
- Dimensions: 15x9
Dining room
- Level: First
- Dimensions: 12x8.8
Kitchen
- Features: Granite Counters
- Level: First
- Dimensions: 15.7x10
Living room
- Features: Ceiling Fan(s)
- Level: First
- Dimensions: 14.8x20
Heating
- Natural Gas
Cooling
- Central Air
Appliances
- Included: Dishwasher, Dryer, Microwave, Range, Refrigerator, Washer
- Laundry: In Garage
Features
- Ceiling Fan(s), Crown Molding
- Flooring: Carpet, Tile
- Has fireplace: No
- Common walls with other units/homes: Corner Unit
Interior area
- Total structure area: 2,296
- Total interior livable area: 1,737 sqft
Property
Parking
- Total spaces: 1
- Parking features: Garage - Attached
- Attached garage spaces: 1
- Details: Garage Dimensions: 24x18
Features
- Levels: One
- Stories: 1
- Exterior features: Courtyard, Irrigation System
- Fencing: Fenced
Lot
- Size: 6,092 Square Feet
- Features: Corner Lot
Details
- Parcel number: D04D099
- Zoning: RESI
- Special conditions: None
Construction
Type & style
- Home type: SingleFamily
- Property subtype: Villa
Materials
- Block
- Foundation: Slab
- Roof: Shingle
Condition
- New construction: No
- Year built: 2001
Details
- Builder model: Stoneybrook
Utilities & green energy
- Sewer: Public Sewer
- Water: Public
- Utilities for property: Electricity Connected, Natural Gas Connected, Public
Community & HOA
Community
- Features: Deed Restrictions, Dog Park, Fitness Center, Gated Community - No Guard, Golf, Pool, Racquetball
- Pet fee: $0 monthly
- Senior community: Yes
- Subdivision: THE VILLAGES
HOA
- Has HOA: No
- HOA fee: $189 monthly
Location
- Region: The Villages
Financial & listing details
- Price per square foot: $215/sqft
- Tax assessed value: $345,200
- Annual tax amount: $1,898
- Date on market: 11/29/2023
- Cumulative days on market: 134 days
- Listing terms: Cash,Conventional,FHA,VA Loan
- Ownership: Fee Simple
- Total actual rent: 0
- Electric utility on property: Yes
- Road surface type: Paved
Price history
| Date | Event | Price |
|---|---|---|
| 5/31/2024 | Sold | $374,000-6.3%$215/sqft |
Source:  Stellar MLS #G5075752 Report a problem Stellar MLS #G5075752 Report a problem | ||
| 4/13/2024 | Pending sale | $399,000$230/sqft |
Source: Stellar MLS #G5075752 Report a problem | ||
| 2/13/2024 | Price change | $399,000-7%$230/sqft |
Source: Stellar MLS #G5075752 Report a problem | ||
| 12/26/2023 | Price change | $429,000-2.5%$247/sqft |
Source: Stellar MLS #G5075752 Report a problem | ||
| 11/29/2023 | Listed for sale | $440,000+116.7%$253/sqft |
Source: Stellar MLS #G5075752 Report a problem | ||
| 5/21/2002 | Sold | $203,000+28.3%$117/sqft |
Source: Public Record Report a problem | ||
| 5/11/2001 | Sold | $158,200$91/sqft |
Source: Public Record Report a problem | ||
Public tax history
| Year | Property taxes | Tax assessment |
|---|---|---|
| 2025 | $2,396 -4.7% | $218,710 -3.8% |
| 2024 | $2,514 +9.9% | $227,410 +3% |
| 2023 | $2,286 +3.4% | $220,790 +3% |
| 2022 | $2,212 -5.6% | $214,360 +3% |
| 2021 | $2,343 -2.1% | $208,120 +1.4% |
| 2020 | $2,392 | $205,250 +2.3% |
| 2019 | $2,392 +0% | $200,640 +1.9% |
| 2018 | $2,391 +10.6% | $196,900 +2.1% |
| 2017 | $2,162 +0.9% | $192,850 +2.1% |
| 2016 | $2,142 +3% | $188,890 +0.7% |
| 2015 | $2,080 -0.8% | $187,580 +0.8% |
| 2014 | $2,096 -0.4% | $186,100 +1.5% |
| 2013 | $2,104 | $183,350 +0.1% |
| 2012 | -- | $183,150 -0.8% |
| 2011 | -- | $184,556 -0.8% |
| 2010 | -- | $185,956 -14.7% |
| 2009 | -- | $218,056 -1.8% |
| 2008 | -- | $222,083 -1% |
| 2007 | -- | $224,383 +14.7% |
| 2006 | -- | $195,683 +12.2% |
| 2005 | -- | $174,373 +14.3% |
| 2004 | -- | $152,573 +3.5% |
| 2003 | -- | $147,466 +13.5% |
| 2002 | -- | $129,966 +983.1% |
| 2001 | -- | $12,000 |
Find assessor info on the county website
Neighborhood: 32162
Nearby homes
- $309,900-- bd-- ba1.1k sqft1823 Dalton Dr, The Villages, FL 32162Sold
- $279,9002 bd2 ba1.1k sqft1825 Dalton Dr, The Villages, FL 32162Off Market
- $300,700-- bd-- ba1.2k sqft1820 Athens Ln, The Villages, FL 32162Off Market
- $290,0002 bd2 ba1.3k sqft1822 Athens Ln, The Villages, FL 32162Sold
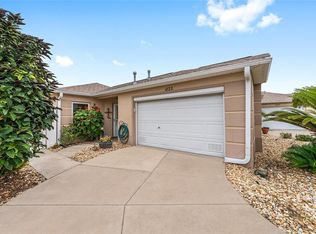
- $300,0002 bd2 ba1.1k sqft1818 Athens Ln, The Villages, FL 32162Sold
- $308,6002 bd2 ba1.1k sqft1824 Athens Ln, The Villages, FL 32162Off Market
- $298,800-- bd-- ba1.4k sqft1827 Dalton Dr, The Villages, FL 32162Off Market
- $360,700-- bd-- ba1.4k sqft1820 Dalton Dr, The Villages, FL 32162Off Market
Nearby schools
GreatSchools rating
- 8/10Wildwood Elementary SchoolGrades: PK-5Distance: 7.3 mi
- 3/10Wildwood Middle/ High SchoolGrades: 6-12Distance: 7.2 mi
Get a cash offer in 3 minutes
Find out how much your home could sell for in as little as 3 minutes with a no-obligation cash offer.
Estimated market value
$404,600
Get a cash offer in 3 minutes
Find out how much your home could sell for in as little as 3 minutes with a no-obligation cash offer.
Estimated market value
$404,600
- Florida
- Sumter County
- The Villages
- 32162
- 1821 DALTON DRIVE
Nearby cities
Nearby zip codes
Other The Villages Topics
