Skip main navigation
Closed
  • $165,000

    1821 E 47th St, Ashtabula, OH 44004

    4beds
    --sqft
    Single Family Residence
    Built in 1900
    5,806.55 Square Feet Lot
    $187,400 Zestimate®
    $--/sqft
    $1,454 Estimated rent

    Home value

    $187,400

    $174,000 - $201,000

    $1,454/mo

    Zestimate® history
    Loading
    Loading...

    Owner options

    List your home for rent

    $1,454/mo

    Rent Zestimate®

    Find your next renter with Zillow Rental Manager. Plus, with online applications, you can quickly screen prospective tenants – for free.

    Learn more

    $1,454/mo

    Rent Zestimate®

    Refinance and save

    $1,136/mo

    Est. payment

    Refinancing to a lower rate could help reduce your monthly payments and save thousands over the life of the loan.

    See today's rates

    $1,136/mo

    Est. payment

    Explore your selling options

    Work with a Zillow partner agent

    Leverage their expertise and Zillow's premium Showcase listings to get your home seen by more buyers.

    Get started

    List with your own agent

    Get your home in front of millions of buyers by listing it on Zillow.

    Learn how to do it

    Sell it yourself

    Take full control of how buyers see your home on Zillow by listing For Sale by Owner (FSBO).

    List your home

    What's special

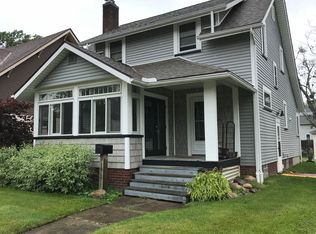
    Welcome to this renovated colonial home, offering modern comforts with classic charm. This spacious 4-bedroom, 1.5-bathroom residence boasts a bonus room on the third floor and a generous covered front porch, perfect for relaxing evenings or morning coffees. As you step through the inviting entrance, you're greeted by a thoughtfully designed interior that seamlessly blends traditional features with contemporary updates. The main level features a bright and airy living room, ideal for gathering with loved ones or unwinding after a long day. Adjacent is the modern kitchen, complete with sleek countertops, stainless steel appliances, and ample cabinet space, making meal preparation a delight. A first floor bedroom, half bath and dining room complete the main level. Upstairs, you'll find three cozy bedrooms, each offering comfort and privacy. The renovated full bathroom on this level exudes elegance, featuring modern fixtures. Ascend to the third floor to discover a versatile bonus room, perfect for a home office, playroom, or additional bedroom. The possibilities are endless! Schedule a private showing to witness all this updated charming colonial has to offer!

    Zillow last checked:

    Listing updated:

    Listing Provided by:

    John Butala johnbutala@mcdhomes.com440-477-9582,

    McDowell Homes Real Estate Services

    Bought with:

    Theresa Berrier-Pope, 321831

    HomeSmart Real Estate Momentum LLC

    Source: MLS Now,MLS#: 5046447MLS LogoOriginating MLS: Lake Geauga Area Association of REALTORS

    Facts & features

    Interior

    Bedrooms & bathrooms
    • Bedrooms: 4
    • Bathrooms: 2
    • Full bathrooms: 1
    • 1/2 bathrooms: 1
    • Main level bathrooms: 1
    • Main level bedrooms: 1
    Primary bedroom
    • Description: Flooring: Carpet
    • Level: First
    Bedroom
    • Description: Flooring: Carpet
    • Level: Second
    Bedroom
    • Description: Flooring: Carpet
    • Level: Second
    Bedroom
    • Description: Flooring: Carpet
    • Level: Second
    Primary bathroom
    • Description: Flooring: Luxury Vinyl Tile
    • Level: Second
    Bathroom
    • Description: Flooring: Luxury Vinyl Tile
    • Level: First
    Bonus room
    • Description: Flooring: Carpet
    • Level: Third
    Dining room
    • Description: Flooring: Luxury Vinyl Tile
    • Level: First
    Family room
    • Description: Flooring: Luxury Vinyl Tile
    • Level: First
    Kitchen
    • Description: Flooring: Luxury Vinyl Tile
    • Level: First
    Heating
    • Forced Air, Gas
    Cooling
    • Central Air
    Appliances
    • Included: Dishwasher, Microwave, Range
    • Laundry: Main Level
    Features
    • Basement: Full,Unfinished
    • Has fireplace: No
    • Fireplace features: None

    Property

    Parking
    • Parking features: Asphalt, Off Street
    Features
    • Levels: Three Or More
    • Patio & porch: Covered, Porch
    • Pool features: None
    • Fencing: Back Yard,Vinyl
    Lot
    • Size: 5,806 sqft
    Details
    • Parcel number: 052020008400

    Construction

    Type & style
    • Home type: SingleFamily
    • Architectural style: Colonial
    • Property subtype: Single Family Residence
    Materials
    • Vinyl Siding
    • Roof: Asphalt
    Condition
    • Updated/Remodeled
    • Year built: 1900
    Details
    • Warranty included: Yes

    Utilities & green energy

    • Sewer: Public Sewer
    • Water: Public

    Community & neighborhood

    Security
    • Security features: Smoke Detector(s)
    Location
    • Region: Ashtabula

    Other

    Other facts
    • Listing terms: Cash,Conventional,FHA,USDA Loan,VA Loan

    Price history

    DateEventPrice
    8/9/2024Sold$165,000+3.8%
    Source: MLS Now #5046447 Report a problem
    6/19/2024Pending sale$159,000
    Source: MLS Now #5046447 Report a problem
    6/14/2024Listed for sale$159,000+231.3%
    Source: MLS Now #5046447 Report a problem
    2/5/2024Sold$48,000-9.9%
    Source: Public Record Report a problem
    5/30/2023Sold$53,300-3.1%
    Source: Public Record Report a problem
    11/9/2022Listing removed--
    Source: MLS Now #4319149 Report a problem
    2/25/2022Price change$55,000-21.4%
    Source: MLS Now #4319149 Report a problem
    9/22/2021Listed for sale$70,000+3.7%
    Source: MLS Now #4319149 Report a problem
    10/16/2007Sold$67,500+18.4%
    Source: Public Record Report a problem
    12/2/2003Sold$57,000
    Source: Public Record Report a problem

    Public tax history

    YearProperty taxesTax assessment
    2024$1,184 +1.4%$22,750
    2023$1,168 +20.4%$22,750 +37.4%
    2022$970 -0.8%$16,560
    2021$978 -1.5%$16,560
    2020$993 -13%$16,560 -9%
    2019$1,141 +10.1%$18,200
    2018$1,036 +0.2%$18,200
    2017$1,034 +6.3%$18,200 +11.1%
    2016$973 +2.8%$16,380
    2015$947 +2.6%$16,380
    2014$923 -14.3%$16,380 -20.7%
    2013$1,078 +2.5%$20,660
    2012$1,052 -1.8%$20,660
    2011$1,072 -0.7%$20,660 -8.9%
    2010$1,079 +5.2%$22,690 +0%
    2008$1,026 -5.3%$22,680 +2.5%
    2007$1,083 -31.4%$22,120
    2006$1,579 +1.6%$22,120
    2005$1,554 +56%$22,120 +15.3%
    2004$996 -8%$19,180
    2003$1,083 +11.9%$19,180
    2002$968 -11.6%$19,180 +12.5%
    2001$1,095 +23.9%$17,045
    2000$884 $17,045

    Find assessor info on the county website

    Neighborhood: 44004

    Nearby schools

    GreatSchools rating
    Schools provided by the listing agent
    • District: Ashtabula Area CSD - 401

    Source: MLS Now. This data may not be complete. We recommend contacting the local school district to confirm school assignments for this home.

    Get a cash offer in 3 minutes
    Find out how much your home could sell for in as little as 3 minutes with a no-obligation cash offer.
    Estimated market value
    $187,400
    Get a cash offer in 3 minutes
    Find out how much your home could sell for in as little as 3 minutes with a no-obligation cash offer.
    Estimated market value
    $187,400