Skip main navigation
Closed
  • $599,000

    1821 Garibaldi Ave, Charlotte, NC 28208

    4beds
    2,022sqft
    Single Family Residence
    Built in 1940
    0.29 Acres Lot
    $588,900 Zestimate®
    $296/sqft
    $3,456 Estimated rent

    Home value

    $588,900

    $559,000 - $618,000

    $3,456/mo

    Zestimate® history
    Loading
    Loading...

    Owner options

    List your home for rent

    $3,456/mo

    Rent Zestimate®

    Find your next renter with Zillow Rental Manager. Plus, with online applications, you can quickly screen prospective tenants – for free.

    Learn more

    $3,456/mo

    Rent Zestimate®

    Refinance and save

    $3,538/mo

    Est. payment

    Refinancing to a lower rate could help reduce your monthly payments and save thousands over the life of the loan.

    See today's rates

    $3,538/mo

    Est. payment

    Explore your selling options

    Work with a Zillow partner agent

    Leverage their expertise and Zillow's premium Showcase listings to get your home seen by more buyers.

    Get started

    List with your own agent

    Get your home in front of millions of buyers by listing it on Zillow.

    Learn how to do it

    Sell it yourself

    Take full control of how buyers see your home on Zillow by listing For Sale by Owner (FSBO).

    List your home

    What's special

    Private deckFilled with natural lightTree canopiesBeautiful hardwood flooring throughoutOutdoor movie screenLarge lotsGas range
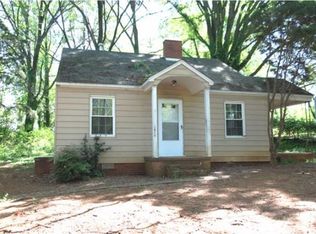
    This turn-key home offers a blend of character and modern living in one of west Charlotte's most rapidly evolving areas. Known for its tree canopies, large lots and proximity to uptown, live here and be within minutes to center city, pocket parks, greenways, local restaurants, coffee shops, professional sports, universities, South End, NoDA, the new Iron District development being planned and other favorite urban neighborhoods. CLT Douglas International airport is just minutes away too. So convenient! Filled with natural light and features beautiful hardwood flooring throughout and spacious, open living areas. Truly the chef's kitchen - designed for both function and style includes a large island with quartz countertops, a gorgeous tiled backsplash, stainless steel appliances, a microwave drawer, gas range, and smart refrigerator. The primary suite is large and spacious with 2 closets. Beautiful tile work in the kitchen and baths add a touch of luxury. The outdoor living shines complete with a private deck and includes an outdoor movie screen - imagine movie nights under the stars overlooking your large fenced backyard with a panoramic view of the Queen City skyline (seasonal). All mechanicals, roof, electrical, plumbing new in 2022. Dead end street - no cut through traffic! Washer/Dryer/Smart Refrigerator included. Move in and start living the dream! Inquire about the preferred lender credit up to $4500 to be used towards closing costs or to buy down your interest rate! SEE RELOCATION ADDENDUM, DISCLOSURES & INSTRUCTIONS IN ATTACHMENTS

    Zillow last checked:

    Listing updated:

    Listed by:

    Elizabeth Phares elizabeth.phares@howardhannatate.com,

    Howard Hanna Allen Tate Center City

    Bought with:

    James Williams

    Coldwell Banker Realty

    Source: Canopy MLS as distributed by MLS GRID,MLS#: 4354837MLS Logo

    Facts & features

    Interior

    Bedrooms & bathrooms
    • Bedrooms: 4
    • Bathrooms: 3
    • Full bathrooms: 2
    • 1/2 bathrooms: 1
    • Main level bedrooms: 4
    Primary bedroom
    • Level: Main
    Heating
    • Central
    Cooling
    • Central Air
    Appliances
    • Included: Dishwasher, Disposal, Exhaust Hood, Gas Range, Ice Maker, Microwave, Refrigerator with Ice Maker, Washer/Dryer
    • Laundry: In Hall, Main Level
    Features
    • Has basement: No
    Interior area
    • Total structure area: 2,022
    • Total interior livable area: 2,022 sqft
    • Finished area above ground: 2,022
    • Finished area below ground: 0

    Property

    Parking
    • Parking features: Driveway
    • Has uncovered spaces: Yes
    Features
    • Levels: One
    • Stories: 1
    • Fencing: Back Yard,Privacy,Wood
    Lot
    • Size: 0.29 Acres
    • Features: Level, Sloped
    Details
    • Parcel number: 06707206
    • Zoning: N1-B
    • Special conditions: Relocation

    Construction

    Type & style
    • Home type: SingleFamily
    • Architectural style: Cottage
    • Property subtype: Single Family Residence
    Materials
    • Hardboard Siding
    • Foundation: Crawl Space
    Condition
    • New construction: No
    • Year built: 1940

    Utilities & green energy

    • Sewer: Public Sewer
    • Water: City

    Community & HOA

    Community
    • Subdivision: Marsh Estates
    Location
    • Region: Charlotte

    Financial & listing details

    • Price per square foot: $296/sqft
    • Tax assessed value: $526,500
    • Date on market: 3/13/2026
    • Cumulative days on market: 66 days
    • Listing terms: Cash,Conventional,VA Loan,Relocation Property
    • Road surface type: Concrete, Paved

    Price history

    DateEventPrice
    7/10/2026Sold$599,000-0.2%$296/sqft
    Source: Canopy MLS as distributed by MLS GRID #4354837 Report a problem
    6/24/2026Pending sale$599,900$297/sqft
    Source: Canopy MLS as distributed by MLS GRID #4354837 Report a problem
    5/12/2026Price change$599,900-6.3%$297/sqft
    Source: Canopy MLS as distributed by MLS GRID #4354837 Report a problem
    4/15/2026Price change$639,900-6.6%$316/sqft
    Source: Canopy MLS as distributed by MLS GRID #4354837 Report a problem
    3/13/2026Listed for sale$685,000+6.6%$339/sqft
    Source: Canopy MLS as distributed by MLS GRID #4354837 Report a problem
    12/22/2022Sold$642,500-1.2%$318/sqft
    Source: Canopy MLS as distributed by MLS GRID #3912230 Report a problem
    11/28/2022Contingent$650,000$321/sqft
    Source: Canopy MLS as distributed by MLS GRID #3912230 Report a problem
    11/3/2022Price change$650,000-1.5%$321/sqft
    Source: Canopy MLS as distributed by MLS GRID #3912230 Report a problem
    10/12/2022Listed for sale$659,900+325.7%$326/sqft
    Source: Canopy MLS as distributed by MLS GRID #3912230 Report a problem
    11/20/2020Sold$155,000$77/sqft
    Source: Public Record Report a problem

    Public tax history

    YearProperty taxesTax assessment
    2025-- $526,500
    2024-- $526,500
    2023-- $526,500 +247.5%
    2022-- $151,500 +64.5%
    2021-- $92,100
    2020-- $92,100
    2019$980 $92,100 +59.6%
    2018-- $57,700
    2017-- $57,700
    2016-- $57,700
    2015-- $57,700
    2014$803 --
    2013-- $57,700 -0.5%
    2012-- $58,000
    2011-- $58,000 +15.5%
    2010-- $50,200
    2009-- $50,200
    2008-- $50,200
    2007-- $50,200
    2006-- $50,200
    2005-- $50,200
    2004-- $50,200
    2003-- $50,200 +42.3%
    2002-- $35,270
    2001-- $35,270
    2000-- $35,270
    Find assessor info on the county website

    Neighborhood: Ashley Park

    Nearby schools

    GreatSchools rating
    Schools provided by the listing agent
    • Elementary: Ashley Park
    • Middle: Ashley Park
    • High: West Charlotte

    Source: Canopy MLS as distributed by MLS GRID. This data may not be complete. We recommend contacting the local school district to confirm school assignments for this home.

    Get a cash offer in 3 minutes
    Find out how much your home could sell for in as little as 3 minutes with a no-obligation cash offer.
    Estimated market value
    $588,900
    Get a cash offer in 3 minutes
    Find out how much your home could sell for in as little as 3 minutes with a no-obligation cash offer.
    Estimated market value
    $588,900