Skip main navigation
Closed
  • $665,000

    1833 Garibaldi Ave, Charlotte, NC 28208

    4beds
    2,066sqft
    Single Family Residence
    Built in 1940
    0.28 Acres Lot
    $676,500 Zestimate®
    $322/sqft
    $3,536 Estimated rent

    Home value

    $676,500

    $629,000 - $731,000

    $3,536/mo

    Zestimate® history
    Loading
    Loading...

    Owner options

    List your home for rent

    $3,536/mo

    Rent Zestimate®

    Find your next renter with Zillow Rental Manager. Plus, with online applications, you can quickly screen prospective tenants – for free.

    Learn more

    $3,536/mo

    Rent Zestimate®

    Refinance and save

    $3,935/mo

    Est. payment

    Refinancing to a lower rate could help reduce your monthly payments and save thousands over the life of the loan.

    See today's rates

    $3,935/mo

    Est. payment

    Explore your selling options

    Work with a Zillow partner agent

    Leverage their expertise and Zillow's premium Showcase listings to get your home seen by more buyers.

    Get started

    List with your own agent

    Get your home in front of millions of buyers by listing it on Zillow.

    Learn how to do it

    Sell it yourself

    Take full control of how buyers see your home on Zillow by listing For Sale by Owner (FSBO).

    List your home

    What's special

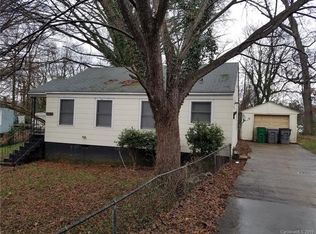
    Experience modern luxury in this stunningly renovated 1940s home nestled in Camp Green. This 4-bedroom, 2.5-bath beauty has been thoughtfully updated with new electrical, plumbing, roof, HVAC, water heater, and LVP flooring throughout. The designer kitchen boasts new quartz countertops, custom cabinetry, a gorgeous tile backsplash, expansive kitchen island, stainless steel appliances, and a striking gas range. Never run out of storage with the extra kitchen cabinets and bar area. The primary suite is a luxurious retreat featuring a spa-like bathroom with a custom tile shower, standalone tub, and a spacious walk-in closet. Enjoy outdoor gatherings on the new, expansive covered deck or relax in the large backyard, set on nearly a third of an acre. Ideally located near Uptown and the airport, and just a stroll from Noble Smoke, Not Just Coffee, Lucky Dog Brews, Town Brewery, Rhino Market and Pinky’s Westside Grill. Eligible for 100% financing with NO PMI! Reach out for more info

    Zillow last checked:

    Listing updated:

    Listed by:

    Mackenzie Amirfar mackenzie@serhant.com,

    SERHANT

    Bought with:

    Eric Norman

    The McDevitt Agency

    Source: Canopy MLS as distributed by MLS GRID,MLS#: 4182126MLS Logo

    Facts & features

    Interior

    Bedrooms & bathrooms
    • Bedrooms: 4
    • Bathrooms: 3
    • Full bathrooms: 2
    • 1/2 bathrooms: 1
    • Main level bedrooms: 4
    Primary bedroom
    • Features: Ceiling Fan(s), Tray Ceiling(s), Vaulted Ceiling(s), Walk-In Closet(s)
    • Level: Main
    Primary bedroom
    • Level: Main
    Bedroom s
    • Features: Ceiling Fan(s)
    • Level: Main
    Bedroom s
    • Features: Ceiling Fan(s)
    • Level: Main
    Bedroom s
    • Features: Ceiling Fan(s)
    • Level: Main
    Bedroom s
    • Level: Main
    Bedroom s
    • Level: Main
    Bedroom s
    • Level: Main
    Bathroom full
    • Features: Garden Tub
    • Level: Main
    Bathroom full
    • Level: Main
    Bathroom half
    • Level: Main
    Bathroom full
    • Level: Main
    Bathroom full
    • Level: Main
    Bathroom half
    • Level: Main
    Dining area
    • Level: Main
    Dining area
    • Level: Main
    Dining room
    • Level: Main
    Dining room
    • Level: Main
    Kitchen
    • Features: Breakfast Bar, Built-in Features, Kitchen Island, Open Floorplan, Storage
    • Level: Main
    Kitchen
    • Level: Main
    Laundry
    • Level: Main
    Laundry
    • Level: Main
    Living room
    • Features: Open Floorplan, Vaulted Ceiling(s)
    • Level: Main
    Living room
    • Level: Main
    Heating
    • Natural Gas
    Cooling
    • Central Air
    Appliances
    • Included: Dishwasher, Disposal, Exhaust Hood, Freezer, Gas Cooktop, Gas Oven, Gas Range, Gas Water Heater, Refrigerator
    • Laundry: Laundry Closet
    Features
    • Breakfast Bar, Built-in Features, Soaking Tub, Kitchen Island, Open Floorplan, Pantry, Storage, Walk-In Closet(s)
    • Flooring: Tile, Vinyl
    • Doors: Sliding Doors
    • Windows: Insulated Windows
    • Has basement: No
    Interior area
    • Total structure area: 2,066
    • Total interior livable area: 2,066 sqft
    • Finished area above ground: 2,066
    • Finished area below ground: 0

    Property

    Parking
    • Parking features: Driveway
    • Has uncovered spaces: Yes
    Features
    • Levels: One
    • Stories: 1
    • Patio & porch: Covered, Deck, Front Porch, Rear Porch
    • Fencing: Back Yard,Partial
    Lot
    • Size: 0.28 Acres
    Details
    • Parcel number: 06707208
    • Zoning: N1-B
    • Special conditions: Standard

    Construction

    Type & style
    • Home type: SingleFamily
    • Property subtype: Single Family Residence
    Materials
    • Hardboard Siding
    • Foundation: Crawl Space
    Condition
    • New construction: No
    • Year built: 1940

    Utilities & green energy

    • Sewer: Public Sewer
    • Water: City

    Community & HOA

    Community
    • Features: Street Lights
    • Subdivision: Camp Green
    Location
    • Region: Charlotte

    Financial & listing details

    • Price per square foot: $322/sqft
    • Tax assessed value: $257,600
    • Annual tax amount: $4,446
    • Date on market: 9/13/2024
    • Cumulative days on market: 42 days
    • Listing terms: Cash,Conventional,FHA,Nonconforming Loan,VA Loan
    • Road surface type: Concrete, Paved

    Price history

    DateEventPrice
    12/5/2024Sold$665,000-1.5%$322/sqft
    Source: Canopy MLS as distributed by MLS GRID #4182126 Report a problem
    10/4/2024Price change$675,000-2.2%$327/sqft
    Source: Canopy MLS as distributed by MLS GRID #4182126 Report a problem
    9/13/2024Listed for sale$690,000+235%$334/sqft
    Source: Canopy MLS as distributed by MLS GRID #4182126 Report a problem
    9/30/2021Sold$206,000+139.5%$100/sqft
    Source: Public Record Report a problem
    11/13/2007Sold$86,000$42/sqft
    Source: Public Record Report a problem

    Public tax history

    YearProperty taxesTax assessment
    2025$4,446 $557,000 +116.2%
    2024-- $257,600
    2023$2,029 +99.2%$257,600 +178.5%
    2022$1,018 $92,500
    2021-- $92,500
    2020-- $92,500
    2019$984 +12.6%$92,500 +51.6%
    2018$874 +3.6%$61,000
    2017$843 $61,000
    2016$843 $61,000
    2015$843 -0.3%$61,000
    2014$845 --
    2013-- $61,000 -0.5%
    2012-- $61,300
    2011-- $61,300 +15.2%
    2010-- $53,200
    2009-- $53,200
    2008-- $53,200
    2007-- $53,200
    2006-- $53,200
    2005-- $53,200
    2004-- $53,200
    2003-- $53,200 +43.8%
    2002-- $36,990
    2001-- $36,990
    2000-- $36,990
    Find assessor info on the county website

    Neighborhood: Ashley Park

    Nearby schools

    GreatSchools rating
    Get a cash offer in 3 minutes
    Find out how much your home could sell for in as little as 3 minutes with a no-obligation cash offer.
    Estimated market value
    $676,500
    Get a cash offer in 3 minutes
    Find out how much your home could sell for in as little as 3 minutes with a no-obligation cash offer.
    Estimated market value
    $676,500