Skip main navigation
Off market
  • $428,900

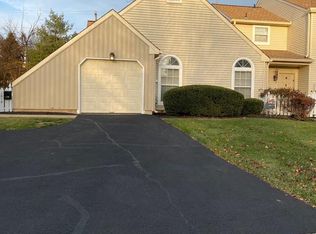
    1821 Hennessy Dr, Southampton, PA 18966

    3beds
    1,834sqft
    Townhouse
    Built in 1984
    2,940 Square Feet Lot
    $428,900 Zestimate®
    $234/sqft
    $3,095 Estimated rent

    Home value

    $428,900

    $407,000 - $450,000

    $3,095/mo

    Zestimate® history
    Loading
    Loading...

    Owner options

    List your home for rent

    $3,095/mo

    Rent Zestimate®

    Find your next renter with Zillow Rental Manager. Plus, with online applications, you can quickly screen prospective tenants – for free.

    Learn more

    $3,095/mo

    Rent Zestimate®

    Refinance and save

    $2,998/mo

    Est. payment

    Refinancing to a lower rate could help reduce your monthly payments and save thousands over the life of the loan.

    See today's rates

    $2,998/mo

    Est. payment

    Explore your selling options

    Work with a Zillow partner agent

    Leverage their expertise and Zillow's premium Showcase listings to get your home seen by more buyers.

    Get started

    List with your own agent

    Get your home in front of millions of buyers by listing it on Zillow.

    Learn how to do it

    Sell it yourself

    Take full control of how buyers see your home on Zillow by listing For Sale by Owner (FSBO).

    List your home

    What's special

    You won't be disappointed with this absolutely magnificent, totally remodeled and move-in ready 3 bedroom, 2 1/2 bath townhouse located in the very desirable Huntington Brook development. This home features entry foyer with brand new floor and coat closet, brand new powder room with new floor, maple cabinets, vanity, new faucet and inlay sink. Utility closet, second closet, remodeled and brand new eat-in kitchen, pantry, upgraded floor, granite counter tops, stainless steel appliances, under-mount stainless steel sink, stainless steel oven and microwave. Family room with French doors to your concrete patio, fireplace, brand new neutral carpeting, chair rail and crown molding. Dining room with tray ceiling and brand new neutral carpeting. Remodeled full bath with ceramic tile, tub/shower, maple cabinets and inlay sink. Master bedroom with new upgraded neutral carpeting and walk-in closet. Brand new master bath with ceramic tile maple cabinets, vanity, stall shower and shelves for linens. Convenient laundry enclosed with double doors with washer and dryer (as is). Additional features: storage shed, freshly painted throughout, double driveway, cul-de-sac street, brand new hot water heater and so much more!!! Make your appointment today!!!

    This property is off market, which means it's not currently listed for sale or rent on Zillow. This may be different from what's available on other websites or public sources.
    Facts & features

    Interior

    Bedrooms & bathrooms
    • Bedrooms: 3
    • Bathrooms: 3
    • Full bathrooms: 2
    • 1/2 bathrooms: 1
    Heating
    • Other, Gas
    Cooling
    • Central
    Appliances
    • Included: Dishwasher, Garbage disposal
    Features
    • Basement: None
    • Has fireplace: Yes
    • Fireplace features: wood stove
    Interior area
    • Total interior livable area: 1,834 sqft

    Property

    Parking
    • Total spaces: 2
    Features
    • Exterior features: Wood
    Lot
    • Size: 2,940 Square Feet
    Details
    • Parcel number: 48025221

    Construction

    Type & style
    • Home type: Townhouse
    Materials
    • Frame
    Condition
    • Year built: 1984

    Community & HOA

    HOA
    • Has HOA: Yes
    • HOA fee: $240 monthly
    Location
    • Region: Southampton

    Financial & listing details

    • Price per square foot: $234/sqft
    • Tax assessed value: $272,048
    • Annual tax amount: $5,002

    Price history

    DateEventPrice
    12/3/2015Sold$210,000-8.7%$115/sqft
    Source: Public Record Report a problem
    9/8/2015Price change$229,900-4.2%$125/sqft
    Source: BHHS Fox & Roach #6611099 Report a problem
    7/16/2015Listed for sale$239,900$131/sqft
    Source: BHHS Fox & Roach #6611099 Report a problem

    Public tax history

    YearProperty taxesTax assessment
    2025$5,002 +0.4%$22,580
    2024$4,984 +6.4%$22,580
    2023$4,683 +2.2%$22,580
    2022$4,584 +1.8%$22,580
    2021$4,501 +1.4%$22,580
    2020$4,439 +6.3%$22,580
    2018$4,177 -18.4%$22,580 -20.7%
    2017$5,120 -5.7%$28,480
    2016$5,430 $28,480
    2015-- $28,480
    2014-- $28,480
    2013-- $28,480
    2012-- $28,480
    2011-- $28,480
    2010-- $28,480
    2009-- $28,480
    2008-- $28,480
    2007-- $28,480
    2006-- $28,480
    2005-- $28,480 +300%
    2004-- $7,120
    2003-- $7,120
    2002-- $7,120
    2000-- $7,120
    Find assessor info on the county website

    Neighborhood: 18966

    Nearby schools

    GreatSchools rating
    Schools provided by the listing agent
    • Elementary: DAVIS
    • Middle: EUGENE KLINGER
    • High: WILLIAM TENNENT
    • District: Centennial

    Source: The MLS. This data may not be complete. We recommend contacting the local school district to confirm school assignments for this home.

    Get a cash offer in 3 minutes
    Find out how much your home could sell for in as little as 3 minutes with a no-obligation cash offer.
    Estimated market value
    $428,900
    Get a cash offer in 3 minutes
    Find out how much your home could sell for in as little as 3 minutes with a no-obligation cash offer.
    Estimated market value
    $428,900