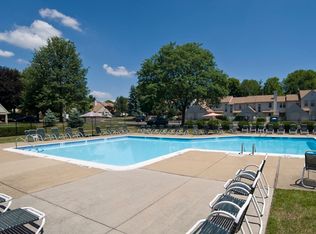
*** NEW HVAC*** NEW WATER HEATER***NEW HOA APPROVED CHIMNEY CERT***NEW WASHER/DRYER***NEW CARPETS AND PAINT THROUGHOUT***NEW PRICE*** Welcome to 1827 Hennessy! This delightful end-unit townhome in the sought-after Huntingdon Brook community offers comfort and space. With 3 spacious bedrooms and 2.5 bathrooms, this townhome is designed to accommodate your lifestyle needs effortlessly. The inviting living area boasts a classic working wood fireplace, perfect for cozying up on chilly evenings. The open-concept design allows for seamless flow between the living room, dining area, and kitchen, making it ideal for both everyday living and entertaining guests. Each bedroom is generously sized, providing ample closet space. The master suite with its vaulted ceiling, includes a private full bathroom for added convenience. Additional highlights include ample storage space above the garage and behind the first floor coat closet. An outdoor patio, and access to community amenities and a beautiful pool and tennis courts that enhance your living experience. Enjoy the tranquility of this charming neighborhood while being just moments away from local shopping, dining, parks, and recreational options. Don't miss the opportunity to make this adorable townhome your own. Move in just in time to celebrate the holidays!
Sold for $400,000
$400,000
1827 Hennessy Dr, Southampton, PA 18966
3beds
1,646sqft
Townhouse
Built in 1984
-- sqft lot
$442,100 Zestimate®
$243/sqft
$3,017 Estimated rent
Home value
$442,100
$420,000 - $464,000
$3,017/mo
Zestimate® history
Owner options
List your home for rent
$3,017/mo
Rent Zestimate®
Find your next renter with Zillow Rental Manager. Plus, with online applications, you can quickly screen prospective tenants – for free.
$3,017/mo
Rent Zestimate®
Refinance and save
$2,845/mo
Est. payment
Refinancing to a lower rate could help reduce your monthly payments and save thousands over the life of the loan.
$2,845/mo
Est. payment
Explore your selling options
Work with a Zillow partner agent
Leverage their expertise and Zillow's premium Showcase listings to get your home seen by more buyers.
Get startedList with your own agent
Get your home in front of millions of buyers by listing it on Zillow.
Learn how to do itSell it yourself
Take full control of how buyers see your home on Zillow by listing For Sale by Owner (FSBO).
List your homeWhat's special
Open-concept designAmple storage spaceWorking wood fireplaceOutdoor patioVaulted ceilingEnd-unit townhome
Zillow last checked:
Listing updated:
Listed by:
Jill Barbera 610-283-2044,
EXP Realty, LLC,
Co-Listing Agent: Carla D Giordano 267-280-6319,
EXP Realty, LLC
Bought with:
Raju Mani, RS305311
Homestarr Realty
Source: Bright MLS,MLS#: PABU2077450
Facts & features
Interior
Bedrooms & bathrooms
- Bedrooms: 3
- Bathrooms: 3
- Full bathrooms: 2
- 1/2 bathrooms: 1
- Main level bathrooms: 1
Basement
- Area: 0
Heating
- Forced Air, Natural Gas
Cooling
- Central Air, Electric
Appliances
- Included: Dishwasher, Dryer, Washer, Gas Water Heater
- Laundry: Upper Level
Features
- Open Floorplan, Eat-in Kitchen
- Flooring: Carpet, Ceramic Tile
- Has basement: No
- Number of fireplaces: 1
- Fireplace features: Wood Burning
Interior area
- Total structure area: 1,646
- Total interior livable area: 1,646 sqft
- Finished area above ground: 1,646
- Finished area below ground: 0
Property
Parking
- Total spaces: 3
- Parking features: Storage, Garage Faces Front, Inside Entrance, Driveway, Attached, On Street
- Attached garage spaces: 1
- Uncovered spaces: 2
Accessibility
- Accessibility features: None
Features
- Levels: Two
- Stories: 2
- Pool features: Community
- Fencing: Decorative,Picket
Lot
- Dimensions: 50.00 x
Details
- Additional structures: Above Grade, Below Grade
- Parcel number: 48025224
- Zoning: R4
- Special conditions: Standard
Construction
Type & style
- Home type: Townhouse
- Architectural style: Colonial
- Property subtype: Townhouse
Materials
- Frame
- Foundation: Slab
- Roof: Shingle
Condition
- Very Good
- New construction: No
- Year built: 1984
Utilities & green energy
- Sewer: Public Sewer
- Water: Public
Community & HOA
Community
- Subdivision: Huntingdon Brook
HOA
- Has HOA: Yes
- Amenities included: Pool, Tennis Court(s)
- Services included: Pool(s), Maintenance Grounds, Trash, Other
- HOA fee: $260 monthly
- HOA name: HUNTINGDON BROOK COMMUNITY ASSN
Location
- Region: Southampton
- Municipality: UPPER SOUTHAMPTON TWP
Financial & listing details
- Price per square foot: $243/sqft
- Tax assessed value: $29,640
- Annual tax amount: $6,483
- Date on market: 9/3/2024
- Listing agreement: Exclusive Agency
- Listing terms: Cash,Conventional
- Inclusions: All Appliances In As-is Condition
- Ownership: Fee Simple
Price history
| Date | Event | Price |
|---|---|---|
| 12/2/2024 | Sold | $400,000-4.7%$243/sqft |
Source:  Bright MLS #PABU2077450 Report a problem Bright MLS #PABU2077450 Report a problem | ||
| 10/23/2024 | Contingent | $419,900$255/sqft |
Source: Bright MLS #PABU2077450 Report a problem | ||
| 10/16/2024 | Price change | $419,900-2.3%$255/sqft |
Source: Bright MLS #PABU2077450 Report a problem | ||
| 9/26/2024 | Price change | $429,900-2.3%$261/sqft |
Source: Bright MLS #PABU2077450 Report a problem | ||
| 9/20/2024 | Price change | $439,900-1.1%$267/sqft |
Source: Bright MLS #PABU2077450 Report a problem | ||
| 9/3/2024 | Listed for sale | $444,900+60.9%$270/sqft |
Source: Bright MLS #PABU2077450 Report a problem | ||
| 8/4/2020 | Sold | $276,500$168/sqft |
Source: Public Record Report a problem | ||
| 9/1/2012 | Listing removed | $1,845$1/sqft |
Source: Toll Apartment Group Report a problem | ||
| 7/11/2012 | Listed for rent | $1,845$1/sqft |
Source: Toll Apartment Group Report a problem | ||
Public tax history
| Year | Property taxes | Tax assessment |
|---|---|---|
| 2025 | $6,566 +0.4% | $29,640 |
| 2024 | $6,543 +6.4% | $29,640 |
| 2023 | $6,147 +2.2% | $29,640 |
| 2022 | $6,017 +1.8% | $29,640 |
| 2021 | $5,909 +1.4% | $29,640 |
| 2020 | $5,827 +6.3% | $29,640 |
| 2018 | $5,483 +2.9% | $29,640 |
| 2017 | $5,328 -5.5% | $29,640 |
| 2016 | $5,638 | $29,640 |
| 2015 | -- | $29,640 |
| 2014 | -- | $29,640 |
| 2013 | -- | $29,640 |
| 2012 | -- | $29,640 |
| 2011 | -- | $29,640 |
| 2010 | -- | $29,640 |
| 2009 | -- | $29,640 |
| 2008 | -- | $29,640 |
| 2007 | -- | $29,640 |
| 2006 | -- | $29,640 |
| 2005 | -- | $29,640 +300% |
| 2004 | -- | $7,410 |
| 2003 | -- | $7,410 |
| 2002 | -- | $7,410 |
| 2000 | -- | $7,410 |
Find assessor info on the county website
Neighborhood: 18966
Nearby homes
- $454,4003 bd2 ba1.8k sqft1825 Hennessy Dr, Southampton, PA 18966Off Market

- $408,500-- bd2 ba1.6k sqft1823 Hennessy Dr, Southampton, PA 18966Off Market
- $429,3003 bd3 ba1.8k sqft1821 Hennessy Dr, Southampton, PA 18966Off Market
- $382,0002 bd2 ba1k sqft1829 Sinkler Cir, Southampton, PA 18966Off Market
- $376,8002 bd2 ba1k sqft1819 Hennessy Dr, Southampton, PA 18966Off Market
- $422,7003 bd2 ba1.6k sqft1831 Sinkler Cir, Southampton, PA 18966Off Market
- $459,600-- bd2 ba1.6k sqft1810 Hennessy Dr, Southampton, PA 18966Off Market
- $436,2003 bd2 ba1.7k sqft1833 Sinkler Cir, Southampton, PA 18966Off Market
Nearby schools
GreatSchools rating
- 7/10Davis Elementary SchoolGrades: K-5Distance: 2 mi
- 8/10Klinger Middle SchoolGrades: 6-8Distance: 1.8 mi
- 6/10William Tennent High SchoolGrades: 9-12Distance: 3 mi
Schools provided by the listing agent
- Elementary: Davis
- Middle: Eugene Klinger
- High: William Tennent
- District: Centennial
Source: Bright MLS. This data may not be complete. We recommend contacting the local school district to confirm school assignments for this home.
Get a cash offer in 3 minutes
Find out how much your home could sell for in as little as 3 minutes with a no-obligation cash offer.
Estimated market value
$442,100
Get a cash offer in 3 minutes
Find out how much your home could sell for in as little as 3 minutes with a no-obligation cash offer.
Estimated market value
$442,100
- Pennsylvania
- Bucks County
- Southampton
- 18966
- 1827 Hennessy Dr
Nearby cities
Nearby neighborhoods
Nearby zip codes
Other Southampton Topics
