Skip main navigation
Sold
  • Listed by: RE/MAX Premier Group
    Bought with: ZNonMember-Office-MLS
    $480,000

    1821 Island Drive, Longview, WA 98632

    4beds
    2,489sqft
    Single Family Residence
    Built in 2006
    6,085.33 Square Feet Lot
    $493,300 Zestimate®
    $193/sqft
    $2,752 Estimated rent

    Home value

    $493,300

    $449,000 - $543,000

    $2,752/mo

    Zestimate® history
    Loading
    Loading...

    Owner options

    List your home for rent

    $2,752/mo

    Rent Zestimate®

    Find your next renter with Zillow Rental Manager. Plus, with online applications, you can quickly screen prospective tenants – for free.

    Learn more

    $2,752/mo

    Rent Zestimate®

    Refinance and save

    $2,928/mo

    Est. payment

    Refinancing to a lower rate could help reduce your monthly payments and save thousands over the life of the loan.

    See today's rates

    $2,928/mo

    Est. payment

    Explore your selling options

    Work with a Zillow partner agent

    Leverage their expertise and Zillow's premium Showcase listings to get your home seen by more buyers.

    Get started

    List with your own agent

    Get your home in front of millions of buyers by listing it on Zillow.

    Learn how to do it

    Sell it yourself

    Take full control of how buyers see your home on Zillow by listing For Sale by Owner (FSBO).

    List your home

    What's special

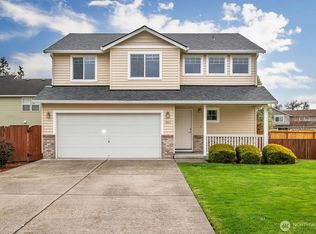
    West Longview, fully updated 4 bedroom home is ready for you. This open floor plan has so many options and versatility. Main floor features new kitchen cabinets, solid surfaces counters and stainless steel appliances. Great room with open beam, cozy fireplace and wood vinyl planked floors, Den with build in custom cabinets. Slider to fully fenced backyard. Upstairs has 4 bedrooms the primary bedroom has fully updated en-suite with private bath and walk in closet. Another spacious bedroom could easily be bonus/recreation room maybe an additional bedroom suite, Heat pump and large 2 car garage.

    Zillow last checked:

    Listing updated:

    Listed by:

    Sharon Leppert,

    RE/MAX Premier Group

    Bought with:

    Non Member ZDefault

    ZNonMember-Office-MLS

    Source: NWMLS as distributed by MLS GRID,MLS#: 2288261MLS Logo

    Facts & features

    Interior

    Bedrooms & bathrooms
    • Bedrooms: 4
    • Bathrooms: 3
    • Full bathrooms: 2
    • 1/2 bathrooms: 1
    • Main level bathrooms: 1
    Primary bedroom
    • Level: Second
    Bedroom
    • Level: Second
    Bedroom
    • Level: Second
    Bedroom
    • Level: Second
    Bathroom full
    • Level: Second
    Bathroom full
    • Level: Second
    Other
    • Level: Main
    Bonus room
    • Level: Second
    Den office
    • Level: Main
    Entry hall
    • Level: Main
    Great room
    • Level: Main
    Kitchen with eating space
    • Level: Main
    Utility room
    • Level: Second
    Heating
    • Fireplace, Forced Air, Heat Pump, Electric
    Cooling
    • Forced Air, Heat Pump
    Appliances
    • Included: Dishwasher(s), Microwave(s), Refrigerator(s), Stove(s)/Range(s), Water Heater: Electric
    Features
    • Bath Off Primary
    • Flooring: Vinyl Plank
    • Windows: Double Pane/Storm Window
    • Basement: None
    • Number of fireplaces: 1
    • Fireplace features: Electric, Main Level: 1, Fireplace
    Interior area
    • Total structure area: 2,489
    • Total interior livable area: 2,489 sqft

    Property

    Parking
    • Total spaces: 2
    • Parking features: Attached Garage
    • Attached garage spaces: 2
    Features
    • Levels: Two
    • Stories: 2
    • Entry location: Main
    • Patio & porch: Bath Off Primary, Double Pane/Storm Window, Fireplace, Jetted Tub, Walk-In Closet(s), Water Heater
    • Spa features: Bath
    Lot
    • Size: 6,085 sqft
    • Features: Curbs, Paved, Sidewalk, Fenced-Fully, High Speed Internet, Patio
    • Topography: Level
    Details
    • Parcel number: 080408336
    • Zoning description: Jurisdiction: City
    • Special conditions: Standard

    Construction

    Type & style
    • Home type: SingleFamily
    • Property subtype: Single Family Residence
    Materials
    • Metal/Vinyl
    • Foundation: Poured Concrete
    • Roof: Composition
    Condition
    • Year built: 2006
    • Major remodel year: 2006

    Utilities & green energy

    • Electric: Company: Cowlitz PUD
    • Sewer: Sewer Connected, Company: City of Longview
    • Water: Public, Company: City of Longview

    Community & neighborhood

    Community
    • Community features: Playground
    Location
    • Region: Longview
    • Subdivision: Longview

    HOA & financial

    HOA
    • HOA fee: $30 annually

    Other

    Other facts
    • Listing terms: Conventional,FHA,VA Loan
    • Cumulative days on market: 505 days

    Price history

    DateEventPrice
    11/26/2024Sold$480,000-3.8%$193/sqft
    Source: NWMLS as distributed by MLS GRID #2288261 Report a problem
    10/29/2024Pending sale$499,000$200/sqft
    Source: RMLS (OR) #24148600 Report a problem
    9/10/2024Listed for sale$499,000+67.7%$200/sqft
    Source: NWMLS as distributed by MLS GRID #2288261 Report a problem
    3/25/2019Sold$297,500+0.5%$120/sqft
    Source: NWMLS as distributed by MLS GRID #1388982 Report a problem
    2/19/2019Pending sale$295,952$119/sqft
    Source: Realty ONE Group Pacifica #18136096 Report a problem
    2/14/2019Price change$295,952-4.5%$119/sqft
    Source: Realty ONE Group Pacifica #18136096 Report a problem
    11/27/2018Listed for sale$309,900+10.7%$125/sqft
    Source: Realty ONE Group Pacifica #18136096 Report a problem
    2/2/2017Listing removed$279,950$112/sqft
    Source: AgencyOne #1060883 Report a problem
    12/20/2016Listed for sale$279,950+35.2%$112/sqft
    Source: The Force Realty #1060883 Report a problem
    4/2/2013Listing removed$1,395$1/sqft
    Source: Catlin Properties Report a problem
    10/9/2012Price change$1,395-2.1%$1/sqft
    Source: Catlin Properties Report a problem
    9/18/2012Listed for rent$1,425$1/sqft
    Source: Catlin Properties Report a problem
    8/30/2006Sold$207,050+430.9%$83/sqft
    Source: Public Record Report a problem
    9/20/2005Sold$39,000$16/sqft
    Source: Public Record Report a problem

    Public tax history

    YearProperty taxesTax assessment
    2024$3,601 -5.8%$415,460 -6.1%
    2023$3,822 +5.7%$442,460 0%
    2022$3,616 $442,630 +21.8%
    2021$3,616 -0.7%$363,490 +10.2%
    2020$3,643 +11.1%$329,870 +5.9%
    2019$3,278 $311,532 +13.5%
    2018-- $274,530 +11.2%
    2017$3,239 +3.4%$246,990 +1.6%
    2016$3,134 +11.6%$243,180 +9.2%
    2015$2,809 -7.8%$222,780 +4.4%
    2013$3,048 $213,430 -20%
    2011$3,048 $266,900 +5.7%
    2010-- $252,450 +19%
    2006-- $212,120

    Find assessor info on the county website

    Neighborhood: West Longview

    Nearby schools

    GreatSchools rating
    Get pre-qualified for a loan
    At Zillow Home Loans, we can pre-qualify you in as little as 5 minutes with no impact to your credit score.

    An equal housing lender. NMLS #10287.

    Sell for more on Zillow
    Get a Zillow Showcase℠ listing at no additional cost and you could sell for .
    $493,300
    2% more
    +$9,866
    With Zillow Showcase(estimated)
    $503,166